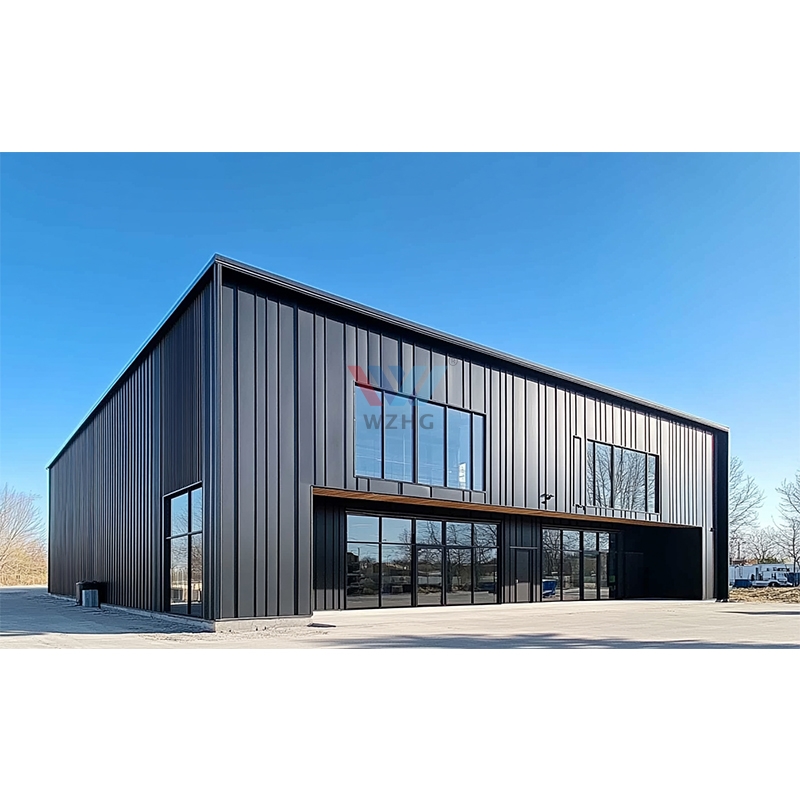
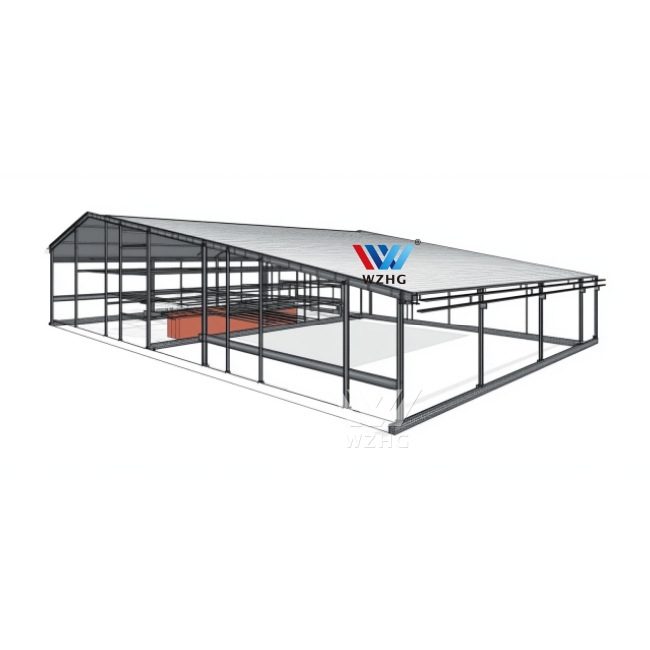
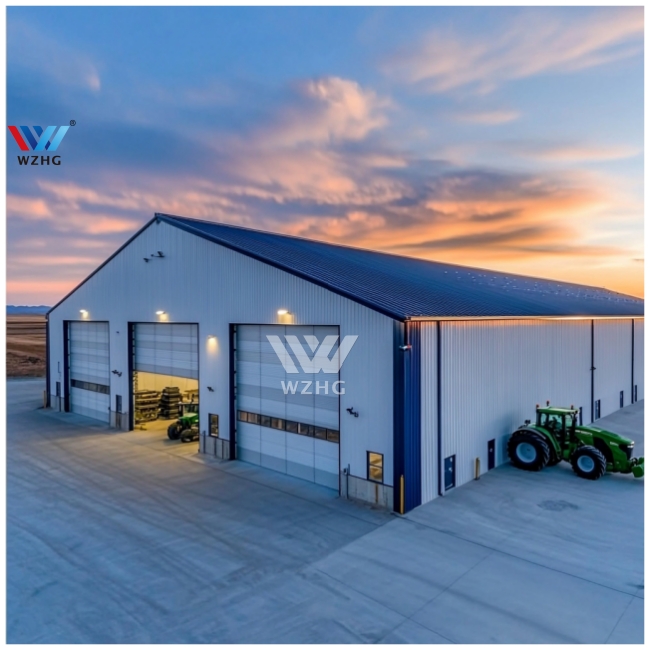
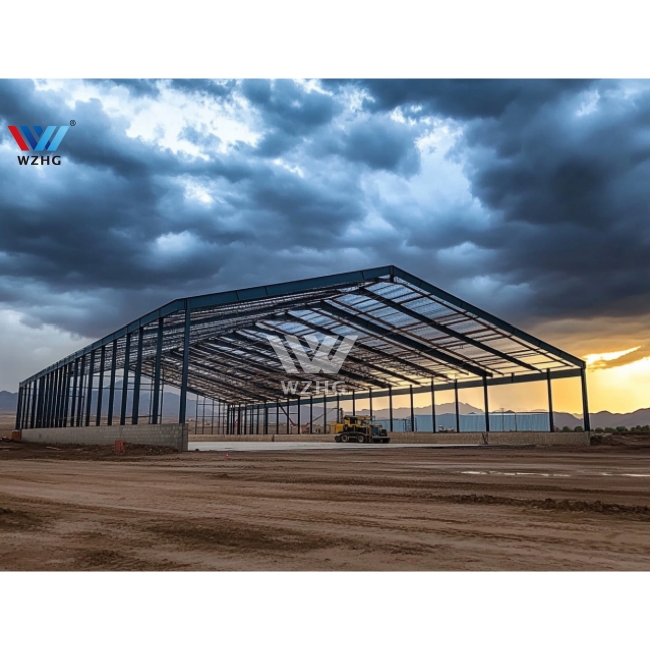
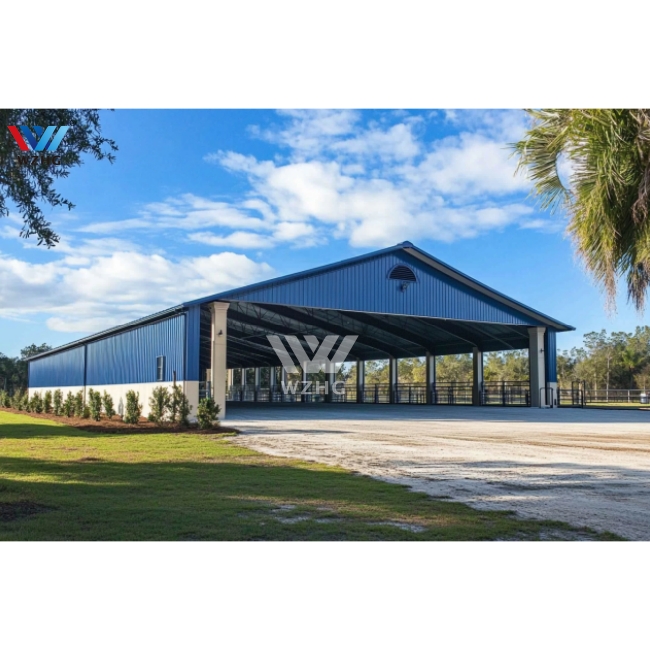
Peb Building Structure Manufacturers Construction Modular Warehouse Steel Structures Frame System Buildings

Product Description

Steel Structure Overview
Steel Engineering Display

Application of Steel Structures

Commercial Buildings

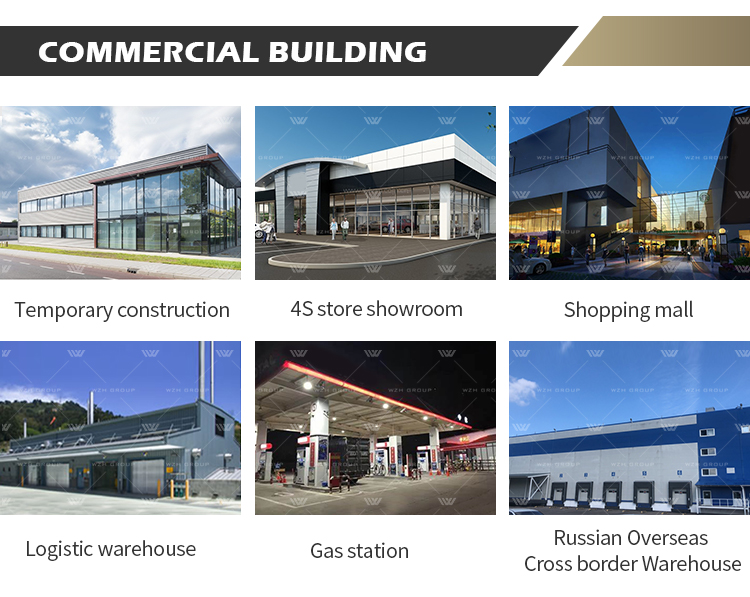
Office buildings, shopping centers, hotels, and other commercial structures often employ steel structures due to the need for large spans and heights.

Industrial Buildings

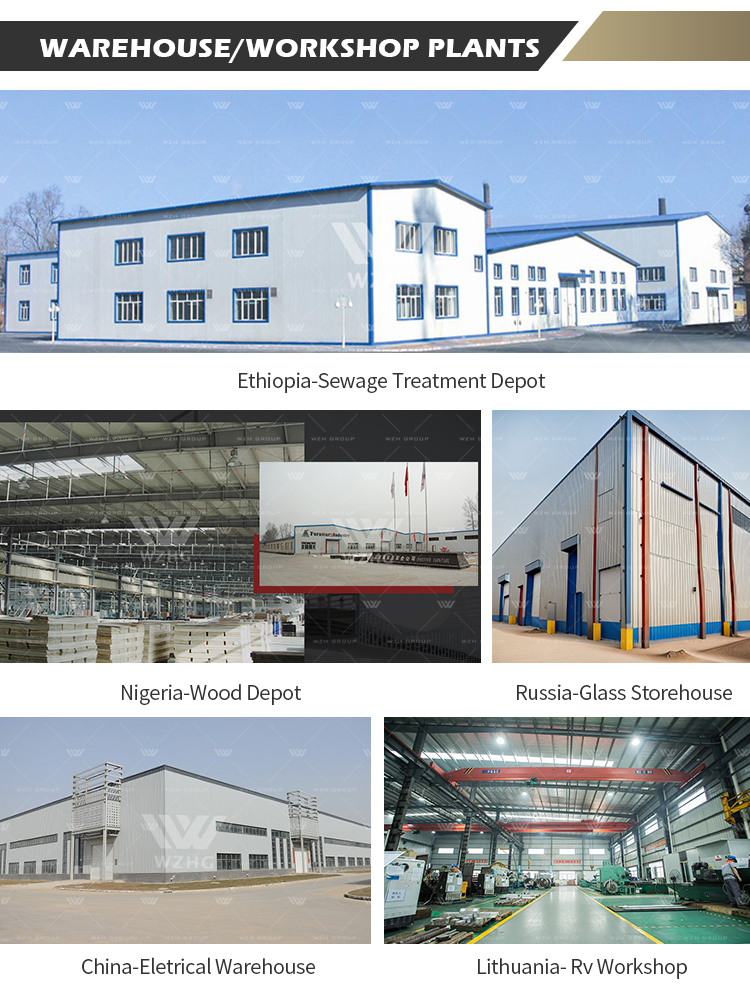
Factories, manufacturing plants, and processing facilities typically use steel structures to accommodate heavy machinery and equipment loads.

Warehousing Facilities

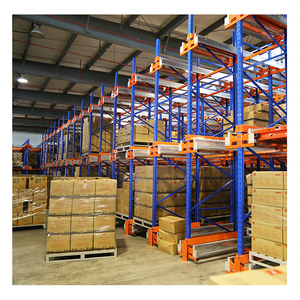
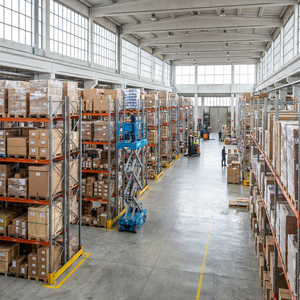
Warehouses and storage facilities commonly utilize steel structures to support substantial volumes of goods and storage requirements.

Residential Buildings

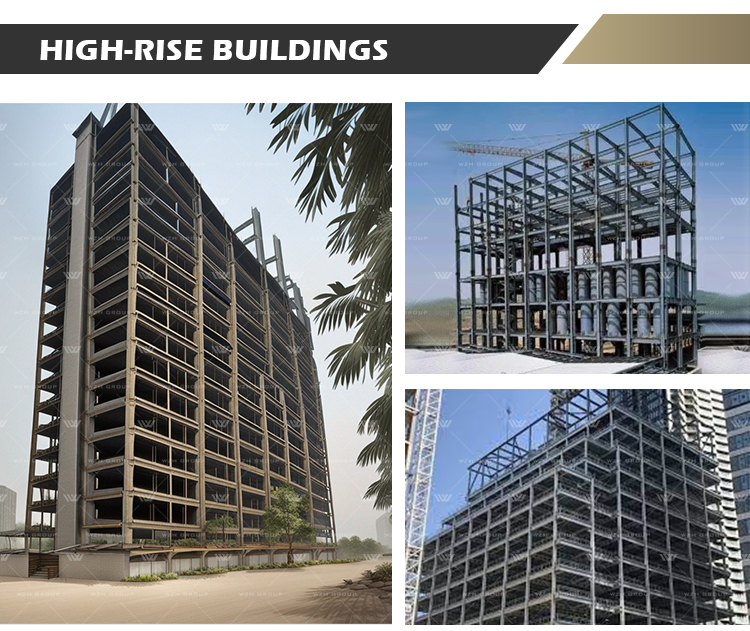
High-rise apartments, condominiums, and residential high-rises also incorporate steel structures for design flexibility and structural strength.

Bridges

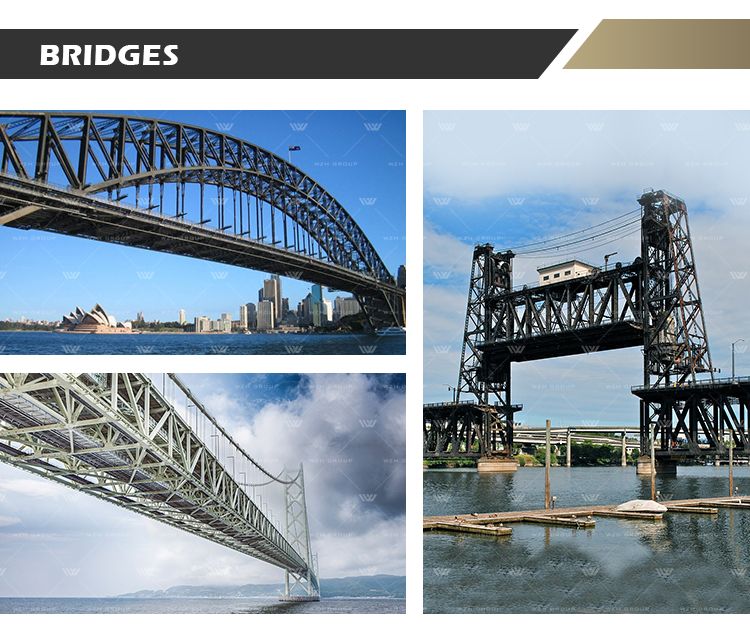
Steel structures are the ideal choice for bridge construction, as they possess the necessary strength to span long distances while supporting vehicular and pedestrian loads.

Industrial Facilities

Steel structures are prevalent in industrial facilities such as petrochemical plants, power plants, mining facilities, etc., where they can accommodate heavy equipment and handle large material volumes.

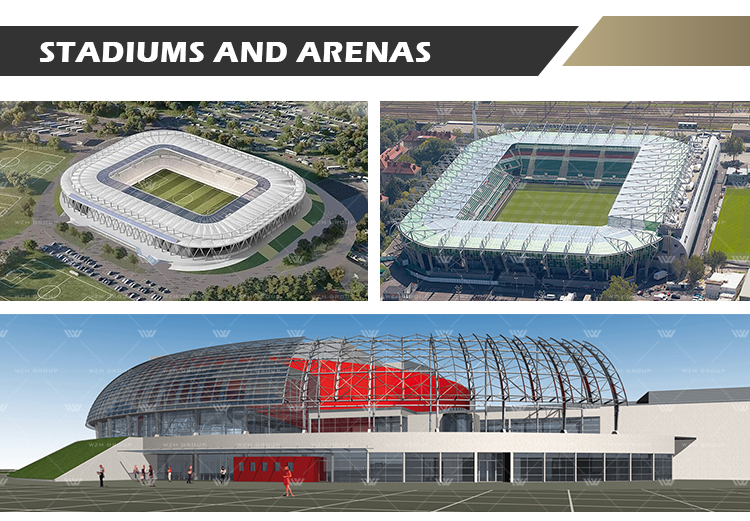
Sports Arenas and Exhibition Centers

Large sports stadiums and exhibition centers often employ steel structures to create column-free spaces capable of accommodating large audiences or exhibits.

Infrastructure

Steel structures are also used in infrastructure projects, including airport runways, docks, and pipeline bridges.

Marine Engineering

Due to steel's corrosion resistance, it finds extensive use in marine engineering applications, such as offshore platforms and bridges.

Temporary Structures

In some cases, quick construction of temporary structures is required, such as exhibition displays, concert stages, and temporary shelters. Steel structures are also widely used in these applications.

Structure Detail 1
Structure Detail 2
Structure Detail 3
Structure Detail 4

Structural Specifications

*Main structure: PEB Welded H-shaped steel or hot rolled steel, Q355 or Q235
*Anti-rust protection: Hot dip galvanized or anti-rust painting
*Purlins and girts: Cold rolled C or Z steel, Q355 or Q235
*Roof and wall: Single layer steel sheet or sandwich panel
Component 1
Component 2
Component 3
Component 4
Component 5
Component 6
Component 7
Component 8
Engineering Detail Plan

Basic Design Requirements: Design Load (Very Important)

  • A. Snow load
  • B. Wind load
  • C. Seismic magnitude
  • D. Middle Column allowed or not
  • E. Project location
  • F. Length (side wall, m)
  • G. Width (end wall, m)
  • H. Wall Height (eave, m)
  • I. Mezzanine or not? And usage

Building Purpose: We Will Recommend the Best Design

  • A. Warehouse/Storage
  • B. Factory
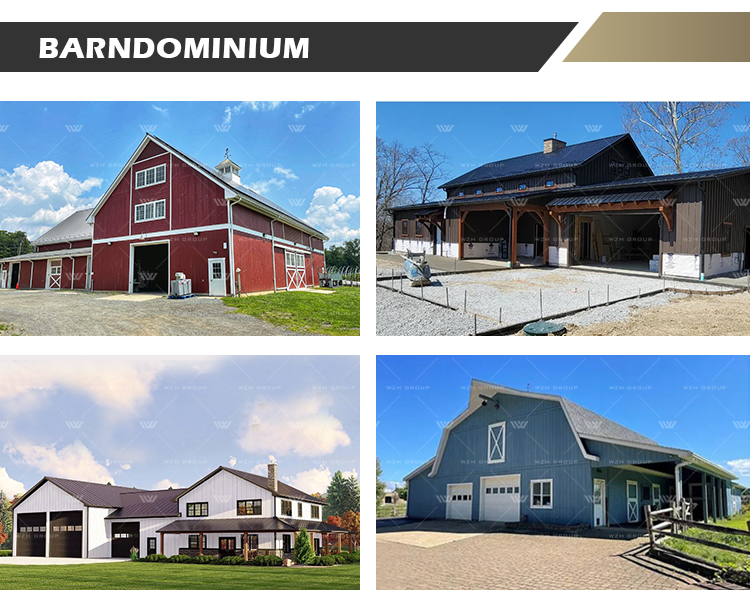
  • C. Agriculture Barn
  • D. Retail Store
  • E. Repair/Mechanic Shop
  • F. Office Space
  • G. Medical Warehouse
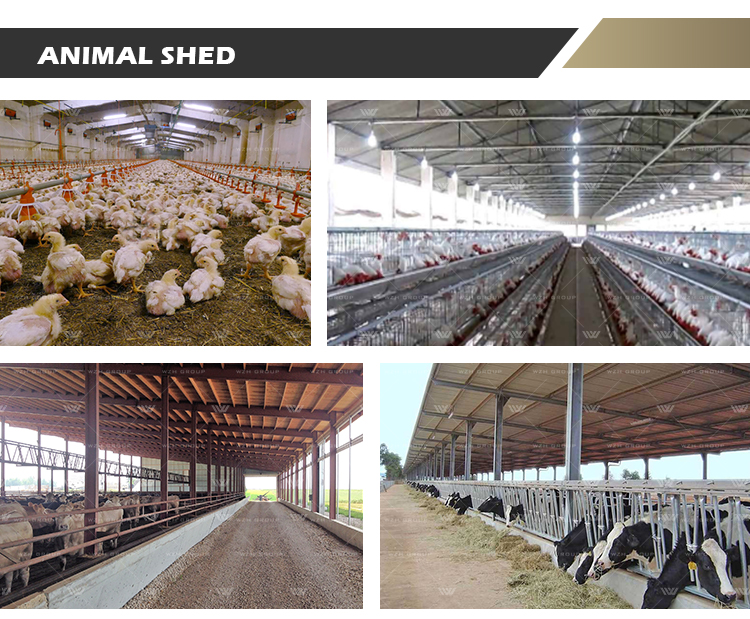
  • H. Animal Farm (please confirm what kind of animal) EE
Production Display 1
Production Display 2
Production Display 3
Production Display 4
Production Display 5
Production Display 6

Frequently Asked Questions (FAQ)

What steel grades are used for primary structural frames?
Our main structural framing uses high-strength Q355 or standard Q235 steel, available as PEB welded H-sections or hot-rolled structural steel to ensure optimal load resistance and structural integrity.
What surface treatments are provided for rust prevention?
We provide durable surface protection including hot-dip galvanization and advanced multi-layer anti-rust painting systems, offering long-lasting defense against atmospheric corrosion and harsh environments.
What parameters are required to calculate the design load?
Critical design data includes local snow load, maximum wind speed/load, seismic magnitude, clear height/width/length dimensions, whether center columns are permitted, and intended mezzanine usages.
What wall and roof cladding systems are available?
Enclosure systems can be specified with single-layer corrugated steel sheets for ventilated storage or insulated sandwich panels (EPS, PU, Rockwool) for buildings requiring climate control and energy efficiency.
Can these steel buildings be customized for clear-span operations?
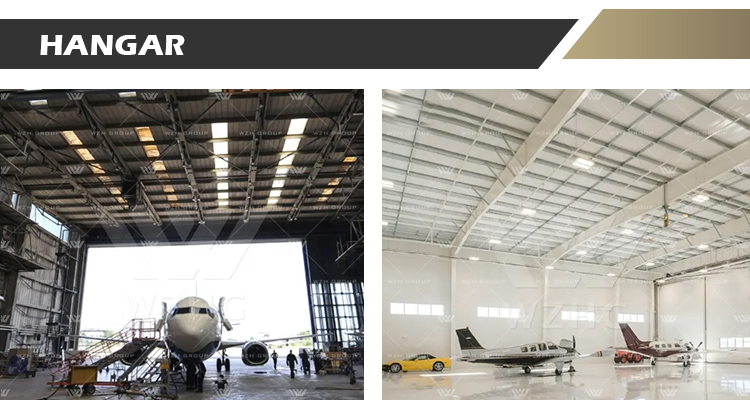
Yes, pre-engineered steel buildings are designed to accommodate large clear spans without intermediate columns, making them ideal for warehousing, sports arenas, logistics hubs, and aircraft hangars.
What secondary framing members are incorporated in the building kits?
Secondary framing consists of cold-formed C or Z steel purlins and girts fabricated from Q235 or Q355 steel, designed to reliably transfer wall and roof cladding loads to the primary frame.

Related Products