Industrial Mezzanine Racking Engineering Projects
Global Engineering Portfolio

Mezzanine Racking Project

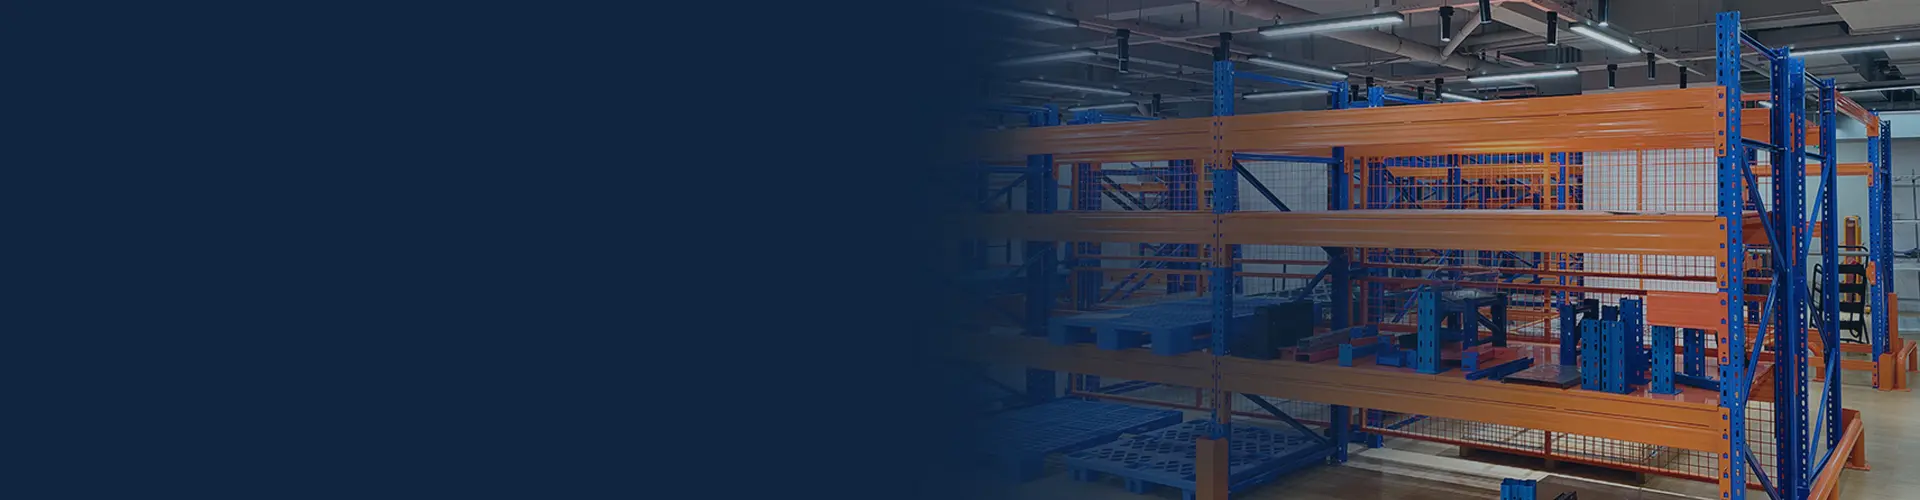
Turnkey multi-tier mezzanine floors and rack-supported platforms engineered to double warehouse floor utilization without new building construction.

Case Studies & Delivered Systems

Custom Multi-Tier Mezzanine Installations Worldwide

Guangzhou Heda Shelves Co., Ltd. delivers structural steel mezzanines and rack-supported flooring systems customized for manual picking hubs, high-capacity industrial storage, and complex multi-SKU retail fulfillment centers.

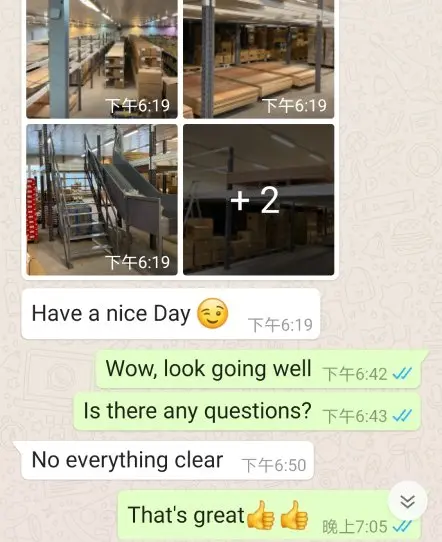
Rack-Supported Mezzanine Floor for Manual Picking Warehouse in Kenya Rack Supported
Kenya, East Africa Delivered: 2026

Rack-Supported Mezzanine Floor for Manual Picking Warehouse

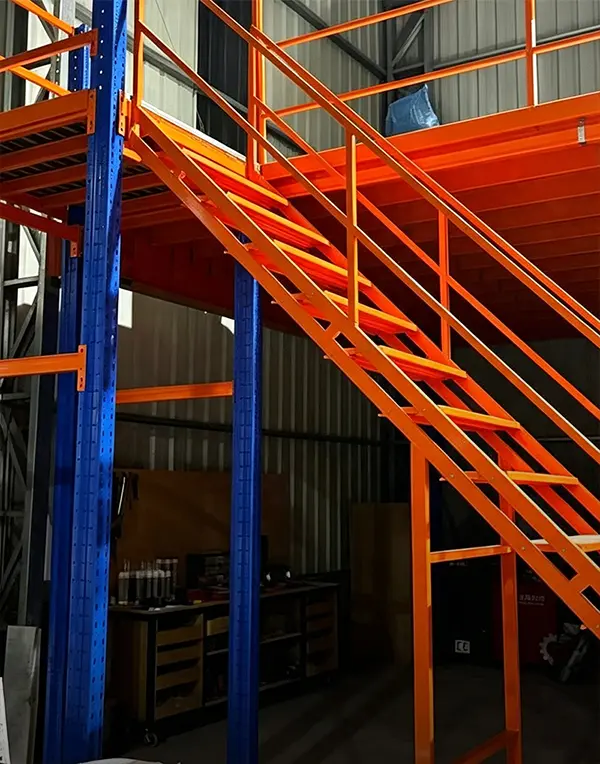
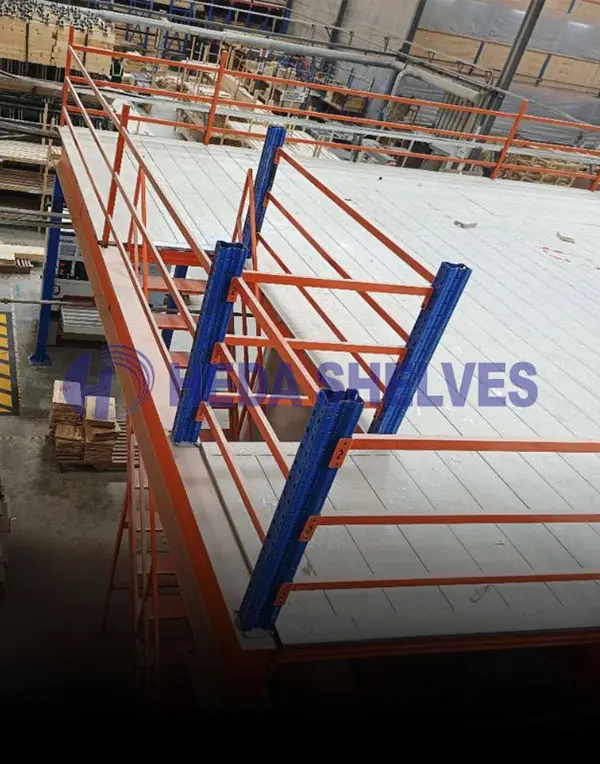
A multi-tier picking structure engineered to maximize vertical clear height. The heavy-duty racking frames act as structural supports for upper steel walkways, integrating palletized ground replenishment with dense piece-picking shelves above.

Load Capacity:500 kg/m² uniform
Decking Surface:Perforated galvanized steel
Aisle Clearance:1,100 mm picking walkways
Integration:Safety gates & staircases
Request Layout Drawing
Mezzanine Racking for Fabric Roller Warehouse Storage Fabric & Textile
International Facility Delivered: 2026

Mezzanine Racking for Fabric Roller Warehouse Storage

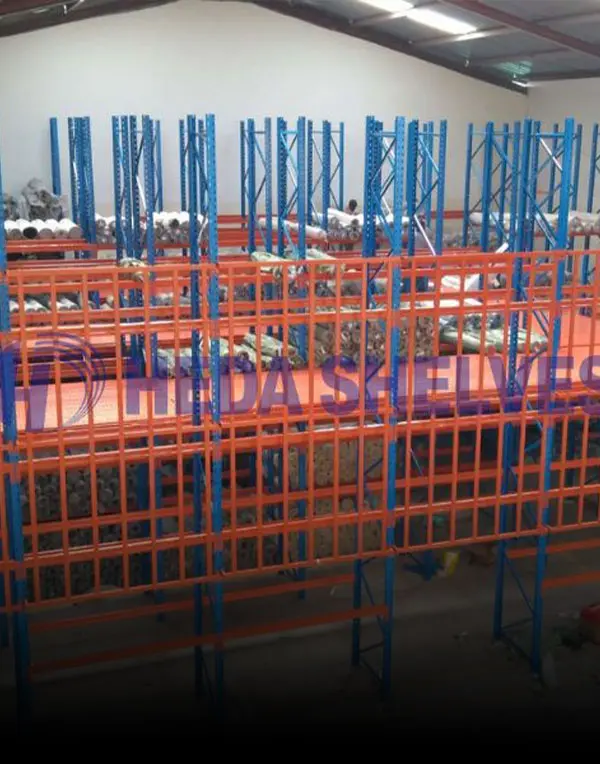
Engineered for high-volume textile and roll storage. Designed with dedicated cantilevered bays and longspan beam spans to eliminate roll sagging, while the overhead platform provides a dedicated inspection and cutting work area.

Beam Span:2,500 mm reinforced profiles
Anti-Roll Bars:Included per beam level
Platform Finish:Heavy-duty powder coating
Access Points:Forklift loading gate bay
Request Layout Drawing
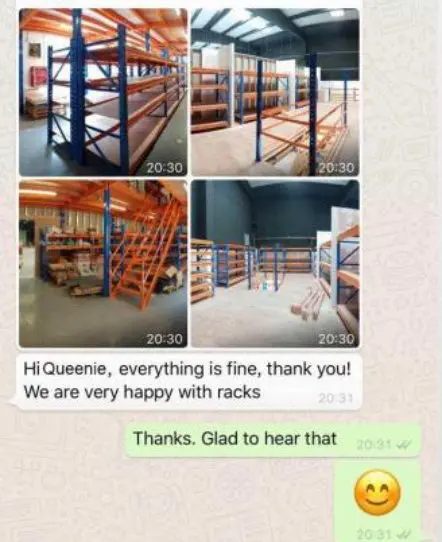
300sqm Mezzanine Floor Storage Platform in Malaysia Structural Steel
Malaysia Delivered: 2026

300sqm Structural Mezzanine Floor Storage Platform

A freestanding structural steel platform engineered to create unobstructed open floor space on both the ground and first tiers. Supported by heavy H-beam columns, this design enables ground-level forklift maneuvering and upper-level assembly space.

Platform Area:300 m² open workspace
Column Grid:Optimized 6m x 5m spans
Capacity:800 kg/m² heavy rating
Features:Full perimeter handrails
Request Layout Drawing
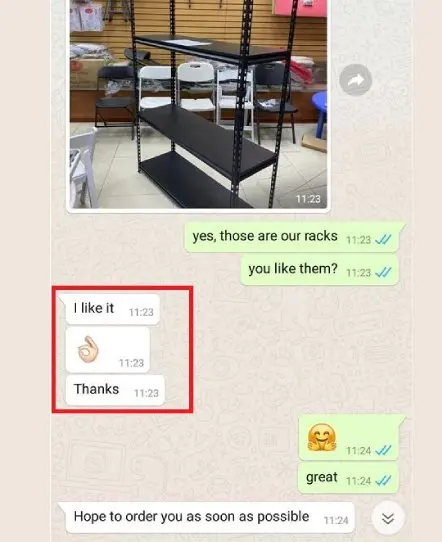
Shelving-Mezzanine Storage Facility for Uruguay Automotive & Hardware
Uruguay, South America Delivered: 2026

Multi-Level Shelving-Mezzanine Storage System

Designed for dense spare-parts cataloging and fast manual picking. Incorporates modular bin dividers, drop-in wire decking, and integrated utility conduits, allowing immediate catalog expansion without facility relocation.

Shelf Capacity:250 kg per shelf tier
Levels:Ground + 2 upper walkway tiers
Staircases:Industrial non-slip stair units
Shipment:Packed for maritime transport
Request Layout Drawing
Engineering & Compliance

Industrial Structural Standards for Mezzanine Systems

Every mezzanine installation designed by Guangzhou Heda Shelves Co., Ltd. undergoes structural static and dynamic load simulations to guarantee operational safety under regional seismic and operational loads.

Custom Column Spacing

Our structural engineers calculate custom spans with high-yield Q235B cold-rolled steel, balancing span length, clear floor paths, and point-load distribution.

Seismic & Slab Verification

Engineered to adapt to local seismic zone parameters across Central and South America, complete with base plate anchor calculations matching existing slab thickness.

Modular Decking Options

Select from solid steel embossed plates, galvanized gratings for fire sprinkler penetration, or high-density timber decking based on load and building regulations.

Bolt-Together Construction

100% pre-drilled and bolted connections eliminate hot welding on site. Every container is shipped with numbered packing lists and step-by-step 3D assembly guides.

Quality Review

Manufacturing Quality & On-Site Delivery Inspections

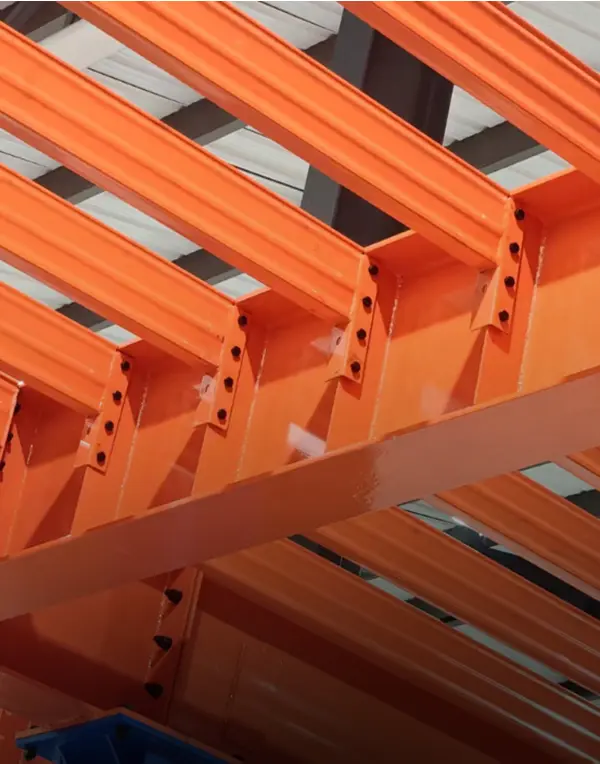
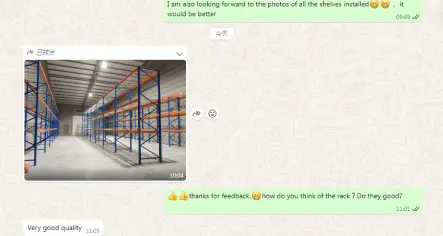
Examine component details, welding precision, electrostatic powder coating finish, and structural rigidity across completed international warehouse projects.

Double Your Warehouse Capacity with a Custom Mezzanine

Send your warehouse dimensions and floor plan for a complete 3D layout, weight calculation, and CIF delivery quotation.

Contact Us