Engineered Components for Pallet Rack Supported Mezzanines
Explore our heavy-duty roll-formed steel components and pallet racking solutions engineered to serve as structural foundations for industrial mezzanine platforms, high-bay warehouses, and multi-tier picking towers.
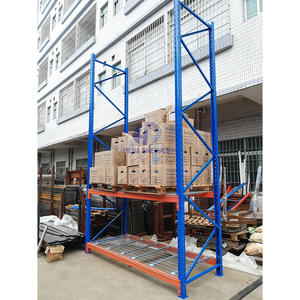 Structural Base
High Bay Heavy Duty Selective Pallet Racking System for Tall Warehouses
Heavy-duty cold-rolled steel columns engineered for elevated vertical clearances, structural uprights, and heavy-capacity multi-level mezzanine tier foundations.
Technical Specs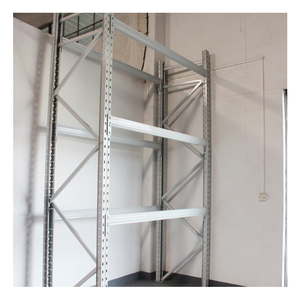 Sub-Tier Shelving
Heavy Duty Boltless Shelf Rack Adjustable Metal Warehouse Storage
Quick-assembly modular shelving optimized for intermediate walkway walkways, multi-tier manual pick zones, and high-density bin sorting floors.
Technical Specs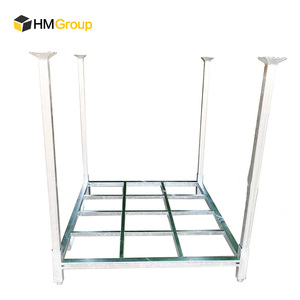 Galvanized Options
OEM Heavy Duty Galvanized Steel Stacking Racks For Warehouse Pallets
Hot-dip galvanized, rust-inhibiting modular pallet stacking systems engineered for corrosive, refrigerated, and high-humidity warehouse environments.
Technical Specs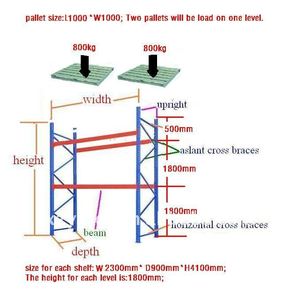 Upright Frames
Cold-rolled Tall Stackable Steel Warehouse Pallet Racking Shelf
Precision cold-rolled Q235B upright frames with 75mm beam adjustability designed to support mezzanine floor joists and high-load primary cross-beams.
Technical Specs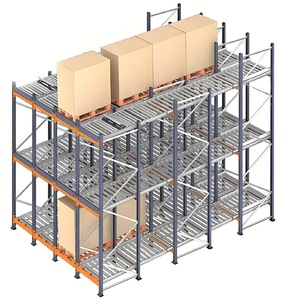 FIFO Dynamic
CE Certificated Wholesale Price Steel Roller Gravity Pallet Flow Rack
Integrated gravity roller lanes integrated below mezzanine decks for strict FIFO dynamic replenishment, automated feeding, and carton flow operations.
Technical Specs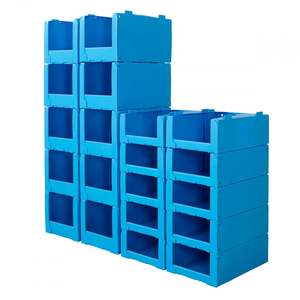 Intralogistics Access
Customized Foldable Stackable Plastic Storage Picking Boxes & Bins
Heavy-duty industrial plastic storage and order-picking bins calibrated for multi-level mezzanine catwalks, carton flow tracks, and small-parts kitting.
Technical Specs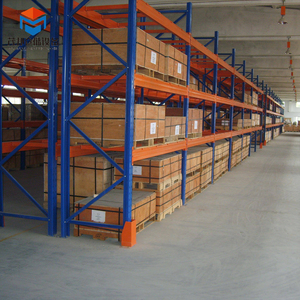 High Load Rating
Warehouse Pallet Racking Selective Heavy Duty Storage System (Q235 Steel)
Certified high-tensile selective pallet rack columns providing reliable 1,000–4,000 kg pallet tier capacities beneath upper steel-mesh walkways.
Technical Specs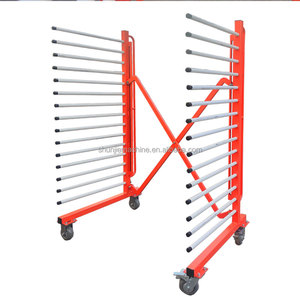 Long Materials
Wholesale Customized Cantilever Storage Rack With Mobile Wheels
Specialized cantilever racking systems for extrusions, long steel tubing, timber, and sheet goods, integrated alongside structural mezzanine corridors.
Technical SpecsStructural Mechanics of Pallet Rack Supported Mezzanines
A pallet rack supported mezzanine (also categorized as a rack-supported platform or multi-tier catwalk system) is an engineered structural assembly that utilizes the vertical upright frames and horizontal load beams of heavy-duty pallet racking as the primary load-bearing infrastructure for elevated flooring levels. Unlike traditional structural steel mezzanines—which require dedicated heavy wide-flange (H-beam or I-beam) columns and independent footings—rack-supported configurations transform high-density storage cubes into multi-level operating surfaces without adding separate structural framing columns into floor-level operating aisles.
Primary Engineering Advantage: By transferring the dead loads of mezzanine decking, secondary joists, and dynamic live loads (personnel, pallet jacks, conveyor sorters) directly through cold-rolled high-tensile upright steel columns, warehouse operators effectively eliminate secondary structural columns, recapturing up to 100% of usable floor volume while doubling or tripling facility throughput area.
Structural Steel Selection & Cold-Roll Profiling Precision
Guangzhou Heda Shelves Co., Ltd. fabricates all load-bearing upright profiles, box beams, and step beams utilizing certified high-strength structural carbon steels, primarily Q235B and Q355B (conforming to international mechanical equivalent standards ASTM A36 and ASTM A572 Grade 50). Structural uprights undergo precision automated roll-forming from continuous hot-rolled pickled coil steel, featuring continuous omega-shaped profiles with stiffened return flanges to maximize moment of inertia (Ix and Iy) and suppress torsional-flexural buckling modes under asymmetric multi-tier live loading.
Column upright perforations are punched using CNC automated multi-stage hydraulic die sets with precise 50mm, 75mm, or 76.2mm (3-inch) pitch tolerances. This ensures exact mechanical interlock between beam end-connectors (three or four-lug forged claw brackets) and upright slots. Beams are secured with high-grade zinc-plated spring safety locking pins that resist accidental dislodgement from upward forklift impact forces exceeding 5,000 N, ensuring absolute structural safety for operators working on upper floor catwalks.
Optimized Seismic Dissipation
Engineered with custom top-tie cross bracings, portal framing struts, and heavy-duty seismic baseplates anchored with epoxy-bonded chemical bolts, calculating P-Delta lateral forces to comply strictly with ASCE 7, FEMA, and EN 1998 earthquake design criteria.
Integrated Decking Architectures
Full support for specialized flooring topologies: interlocking galvanized steel planks (solid or punched for sprinkler water penetration), heavy-gauge open steel wire grating, fire-resistant anti-slip B-decking overlaid with high-density tongue-and-groove resin wood panels.
Dual-Function Density Cube
Enables full-capacity palletized freight staging on ground levels via reach trucks or counterbalance forklifts, while upper mezzanine catwalk tiers support independent high-speed manual picking, automated carousel lines, or modular office enclosures.
10-Stage Corrosion Shield
Steel profiles pass through automated degreasing, ultrasonic water rinsing, acid pickling, phosphating, and electrostatic epoxy-polyester powder thermosetting (60–80 μm dry film thickness), providing durable defense against industrial humidity and saline air.
Structural Comparison: Mezzanine Systems Selection Matrix
Logistics directors and civil engineers must balance structural deadweight, floor slab capacity (typically 30–50 kN/m² in modern industrial logistics hubs), construction permitting timeframes, and CapEx per square meter when choosing mezzanine styles:
| Evaluation Parameter | Rack-Supported Mezzanine | Structural Steel Mezzanine | Reinforced Concrete Slab Extension |
|---|---|---|---|
| Direct Storage Density | Maximum (Built into Racks) | Moderate (Open Grid Only) | Low to Moderate |
| CapEx per M² Floor Area | Lowest (Integrated Structure) | Moderate to High | Highest (Civil Engineering) |
| Installation Lead Time | 2–4 Weeks (Bolted Modular) | 3–6 Weeks (Welded/Bolted) | 3–6 Months (Curing & Forms) |
| Disassembly & Relocatability | 100% Fully Reconfigurable | Partially Reusable | 0% Permanent Fixture |
| Floor Slab Anchor Requirements | Distributed Load Pattern | Concentrated Heavy Point Loads | Foundation Footing Piling |
Future Procurement & Architectural Trends (2025–2030+)
The global warehousing landscape is shifting rapidly toward automated vertical consolidation. When planning long-term investments in pallet rack supported mezzanines, enterprise procurement teams are prioritizing modular architectures designed to absorb emergent automated supply chain technologies:
AMR & AGV Deck Hardening
Mezzanines are increasingly specified with precision-milled steel deck underlayments and anti-static composite finishes to allow Autonomous Mobile Robots (AMRs) to navigate upper picking floors without floor deflection or wheel-slip telemetry errors.
Automated VRC & Spiral Chutes
Modern layouts integrate Vertical Reciprocating Conveyors (VRCs), pneumatic lifts, and high-speed spiral gravity chutes directly into mezzanine end-bays, establishing rapid vertical carton transfer without reliance on manual forklift staging gates.
IoT Stress & Impact Telemetry
Next-generation rack-supported platforms embed fiber-optic strain gauges and 3-axis accelerometer collision sensors at ground-level column bases, streaming real-time structural health monitoring data to facility management SCADA dashboards.
Why Partner with Guangzhou Heda Shelves Co., Ltd. (HEDA Shelves)?
Selecting an OEM/ODM manufacturing partner for structural mezzanine platforms requires rigorous verification of engineering depth, material sourcing traceability, and production throughput. Founded in 2001 with headquarters in Guangzhou, China, HEDA Shelves brings 25 years of specialized manufacturing authority to your supply chain:
Operating a modernized 30,000 square-meter production facility equipped with high-speed automated rolling lines, robotic CO2 shielded welding cells, continuous CNC punching matrices, and automatic dual-booth powder coating tunnels, our factory maintains a dependable monthly throughput capacity exceeding 30,000 tons of racking steel. Our full-time engineering and quality assurance team of over 300 professionals oversees every phase—from raw coil tensile validation to final export sea-worthy packaging.
Independent Quality Certifications: HEDA Shelves operates under strictly audited international compliance frameworks, maintaining CE Certification No. 2435-CPR-8605159, ISO 9001:2015 Management System Certification No. 18624Q00169R0M (verified active through 2027), and comprehensive RoHS environmental material compliance testing.
Every rack-supported mezzanine system we produce includes comprehensive structural calculations and verified static load modeling. Our engineering department prepares complimentary 2D CAD architectural placement drawings, high-fidelity 3D layout renderings, and BIM-compatible files within 24 hours of receiving site parameters. We design specifically to your available clear ceiling height, slab point-load tolerances, forklift operating clearances, and municipal fire sprinkler layout configurations.
Frequently Asked Questions: Technical & International Procurement
Key technical answers prepared by our structural engineering and export compliance divisions for logistics directors, procurement managers, and industrial contractors.
Our engineering division uses finite element structural analysis (FEA) based on RMI (Rack Manufacturers Institute) MH16.1 and European standard EN 15512 specifications. We compute three interactive loads: Dead Loads (self-weight of racking, joists, decking, and utility lines), Live Loads (typical manual picking walkways are rated at 300 to 500 kg/m², while heavy pallet staging areas are engineered for 1,000 kg/m² or higher), and Rack Storage Loads (rated pallet weights on intermediate shelf levels). Calculations verify that maximum beam and floor plank deflection does not exceed L/200 or L/300 under full load design conditions.
Yes. Unlike poured-in-place concrete intermediate floors or welded structural beams, HEDA rack-supported mezzanines utilize a completely bolted, mechanical interlock design. Floor joists bolt directly into upright frames via specialized saddles and mounting brackets. Should your warehouse lease expire or operational throughput demands expand, the entire assembly can be disassembled, reconfigured, or re-installed in a new facility with zero material destruction.
Standard pallet rack supported mezzanine installations typically require a reinforced concrete slab with a compressive strength of at least 20–25 MPa (approx. 3,000–3,500 PSI) and a minimum slab depth of 150mm to 200mm. Because load is distributed across multiple vertical uprights rather than focused on massive single-point columns, rack-supported platforms disperse foundation stresses efficiently. We provide exact baseplate footings and anchor pull-out shear ratings so your local structural engineer can verify local slab capacity prior to container delivery.
Our engineering designs incorporate open flue spaces between back-to-back pallet rows, and mezzanine walkways can be specified with perforated steel planks (up to 50% open area) or heavy wire mesh grating. This enables in-rack ESFR (Early Suppression, Fast Response) fire sprinklers to penetrate downward to ground tiers, fulfilling NFPA 13 and EN 12845 guidelines. Pre-punched cable management pass-throughs can also be fabricated directly into floor joists to support underside LED picking aisle lighting.
All upright frames, beams, and floor joists are nested into high-density steel-banded bundles separated by protective corrugated cardboard, bubble wrap, and plastic corner protectors to prevent surface abrasion during oceanic transport. Fasteners, baseplates, and hardware are crated in labelled seaworthy wooden crates. Every shipping container is packed with an engineered itemized loading plan and numbered structural assembly drawings for rapid on-site sorting and customs clearance.
We support complete OEM/ODM production. This includes custom upright cross-sections, proprietary hole-punch patterns, specialized RAL color powder coat finishes matching your brand palette, client-branded product labeling, custom stairways, safety handrails with 100mm kickplates, and bidirectional pallet safety gates (swing, sliding, or vertical pivot gates).
Request Your Free 3D Layout & Structural Load Analysis
Send our senior engineering team your warehouse dimensions (length, width, clear ceiling height), required pallet storage volumes, and floor load expectations. We will generate a complete 2D architectural CAD plan, 3D photorealistic rendering, and itemized direct-factory proposal within 24 hours.