1 / 5
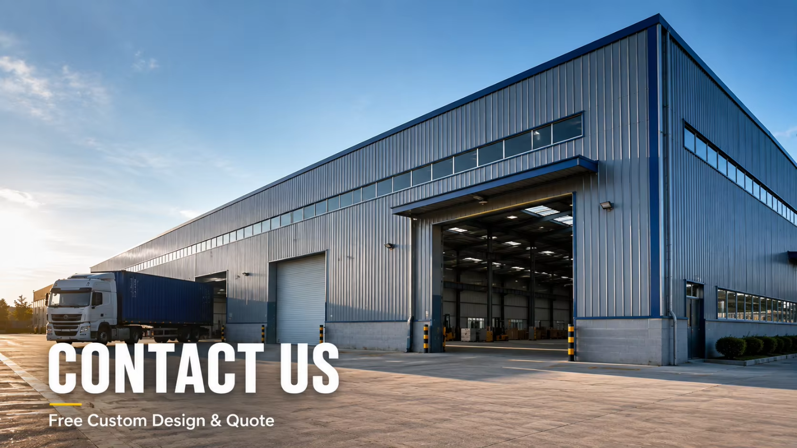
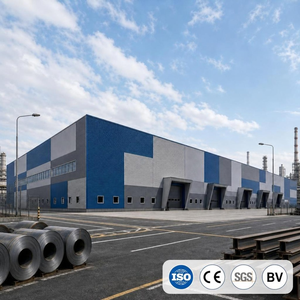
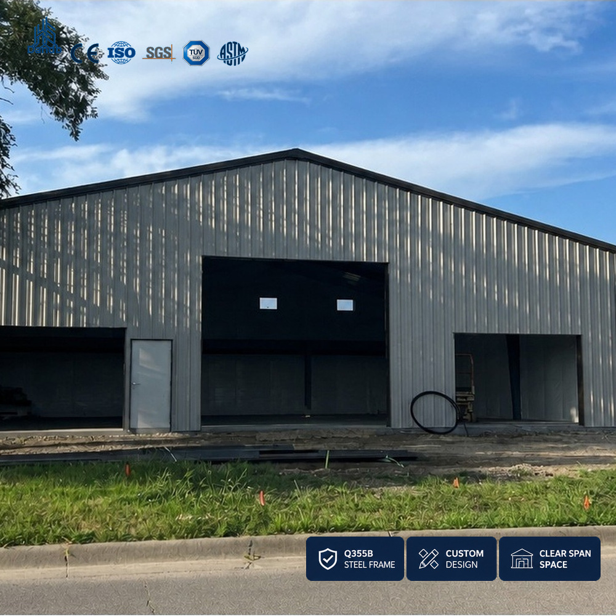
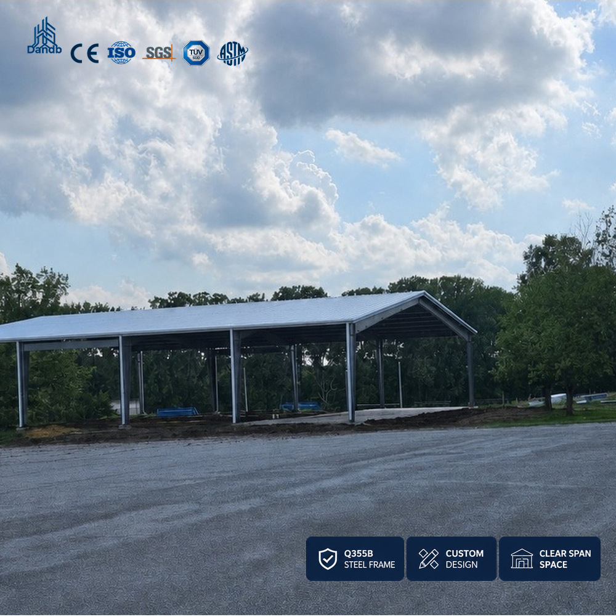
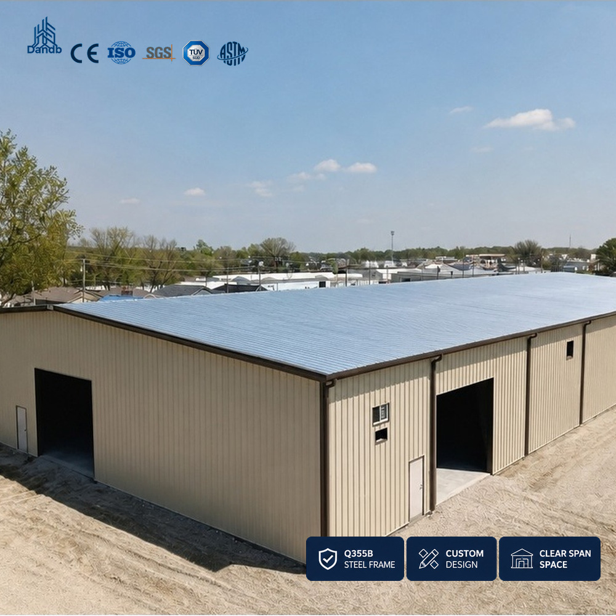
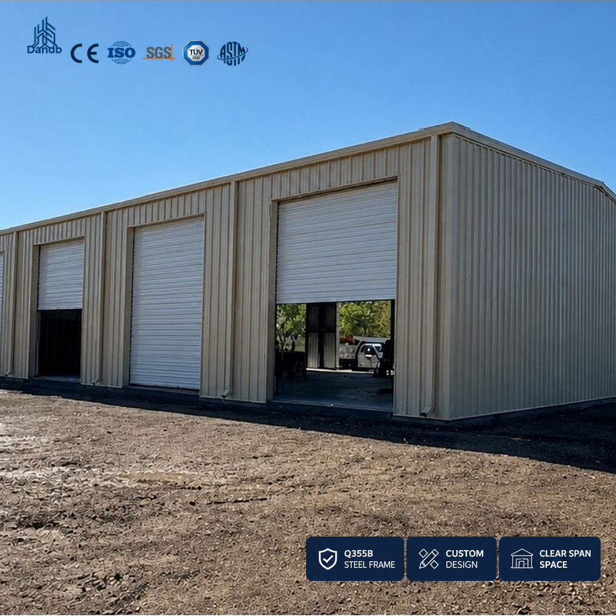
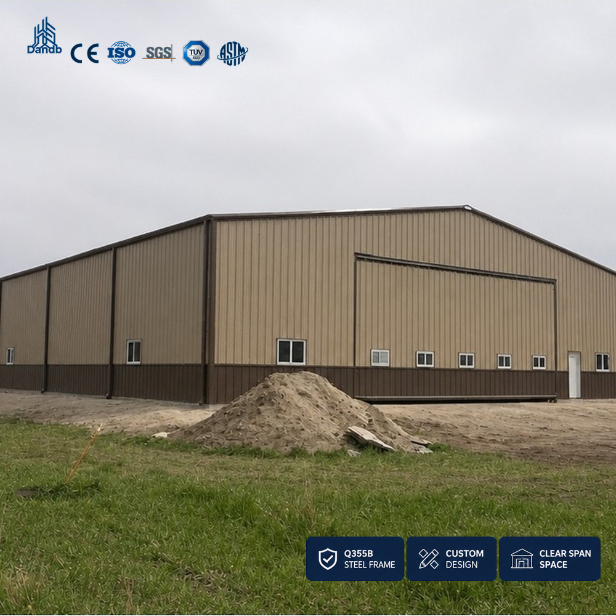
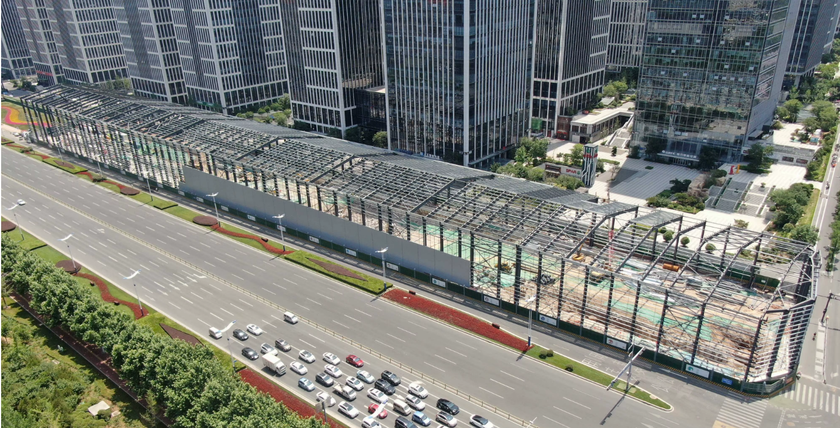
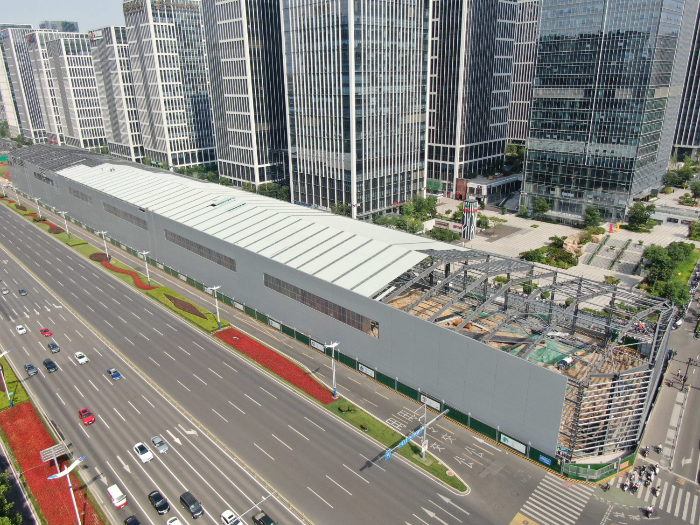
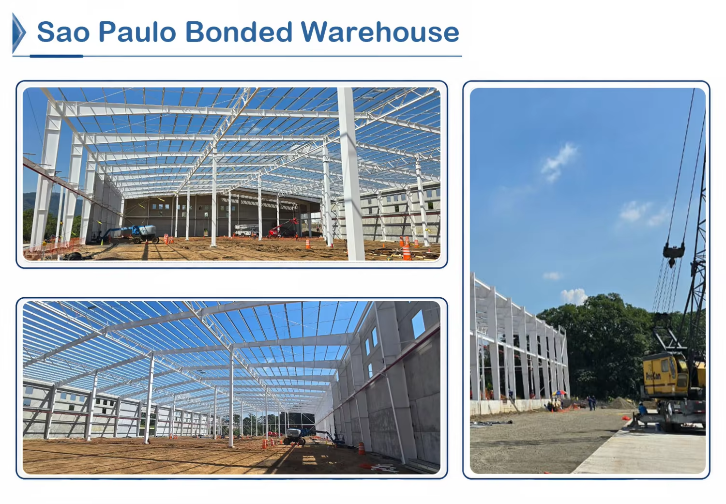
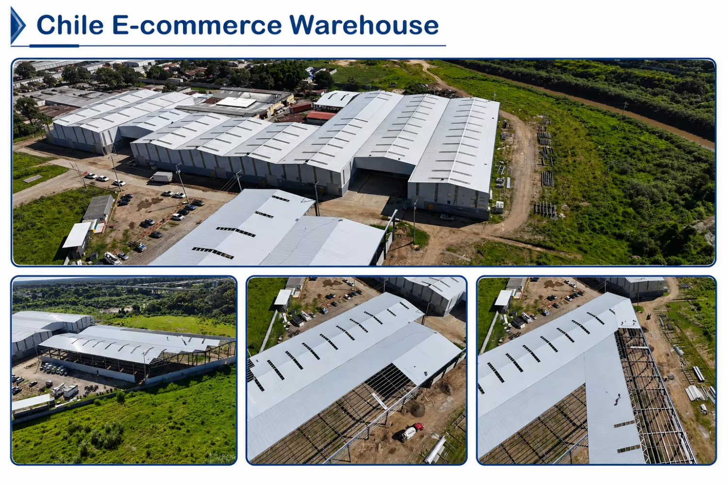
Prefabricated Steel Structure Warehouse Buildings Provide Large Column Free Space Up To 100m For Flexible Production Lines Storage Areas And Industrial Applications With Optimized Space Utilization
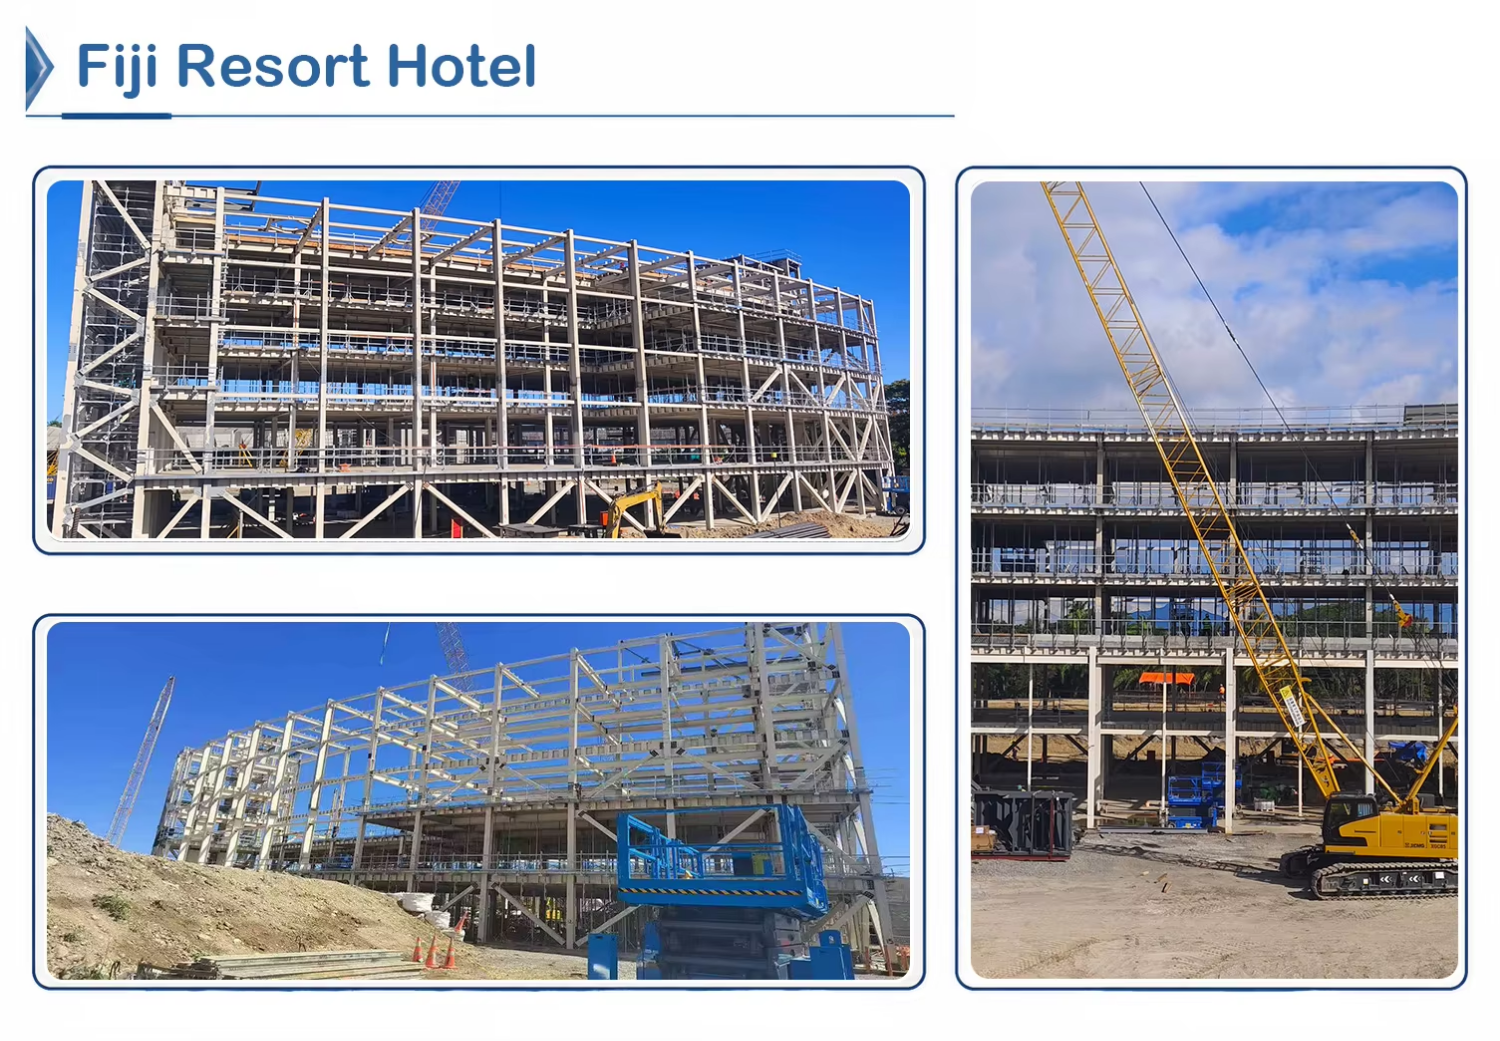
Engineered Steel Buildings Designed According To International Standards Including AISC Eurocode EN1090 And AS/NZS With Professional Structural Calculation For Wind Snow And Seismic Load Requirements
High Strength Structural Steel Frames With Hot Dip Galvanized Surface Treatment Provide Excellent Load Bearing Capacity Corrosion Resistance And More Than 50 Years Service Life For Harsh Environments
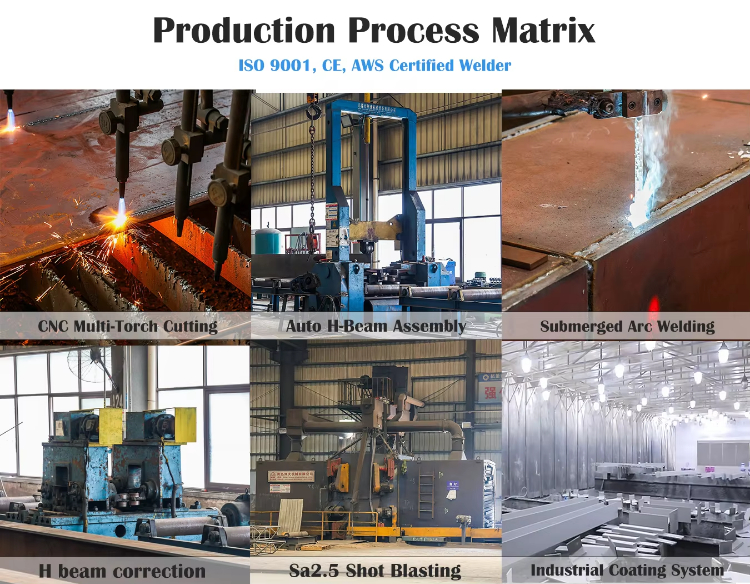
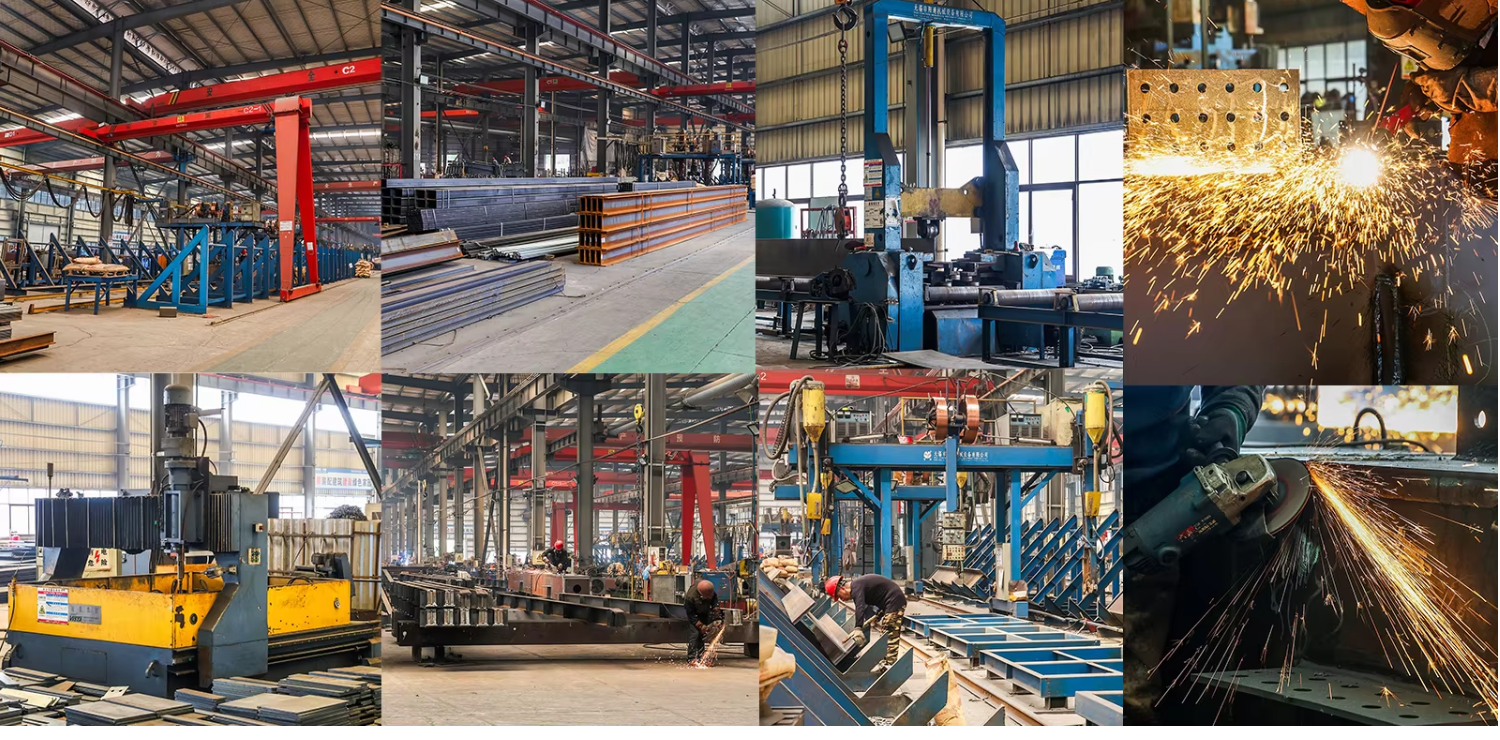
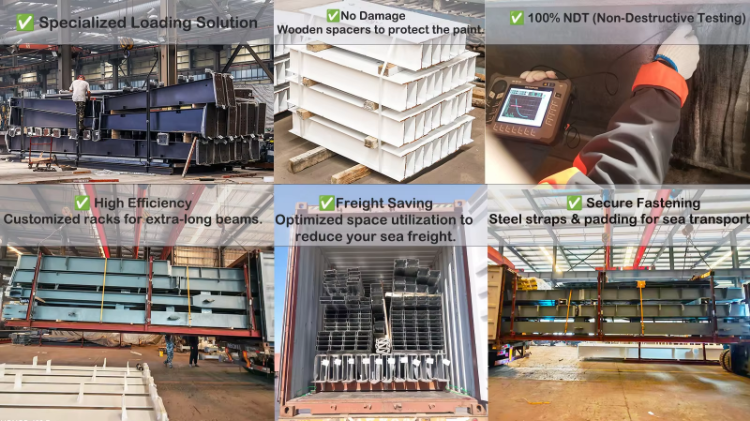
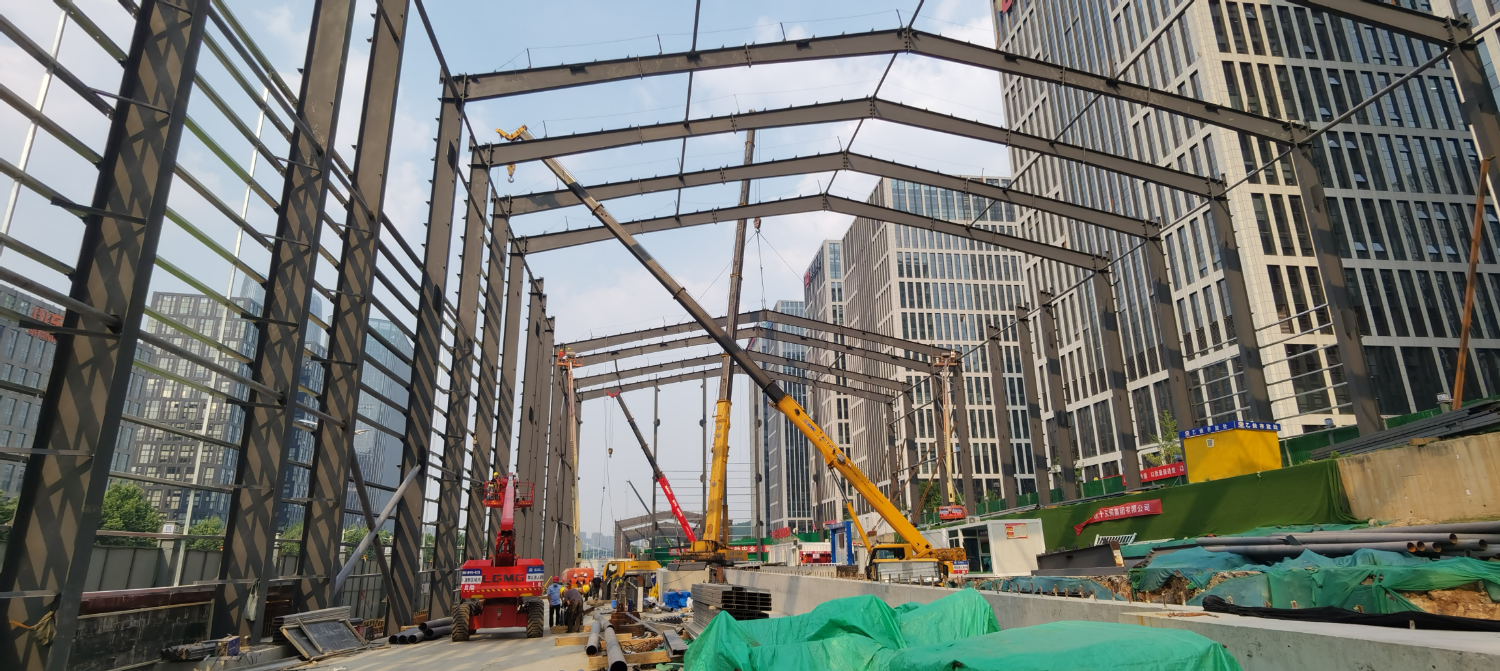
Factory Prefabricated Components With Precision Cutting Drilling And Numbered Assembly System Enable Fast Bolt Installation Reduce Construction Time And Improve Project Delivery Efficiency
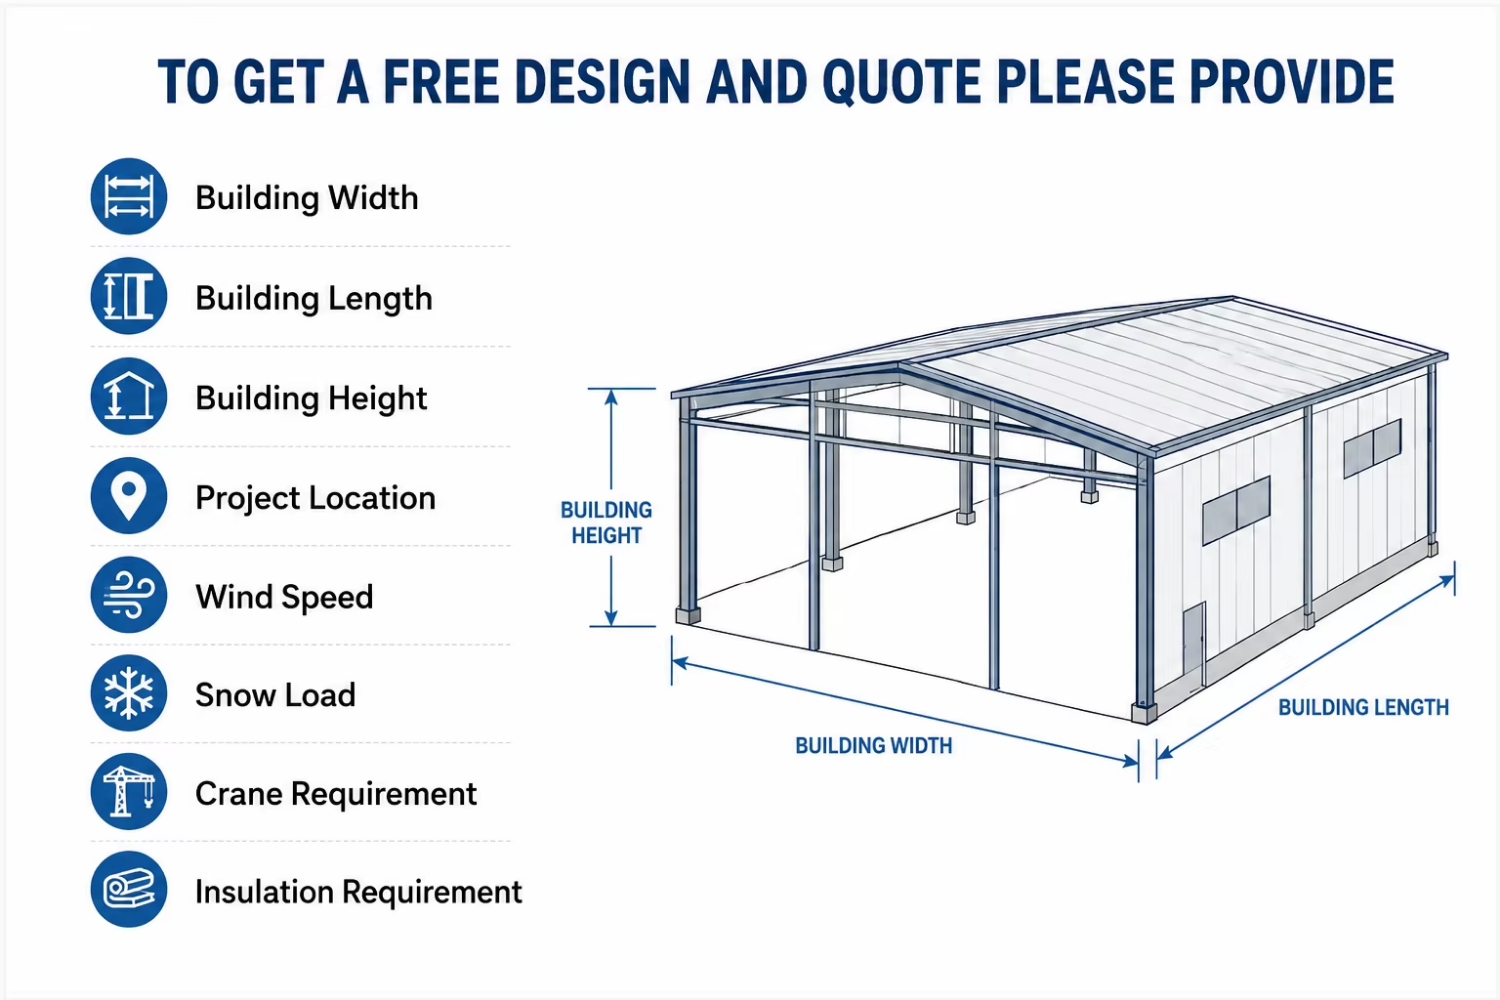
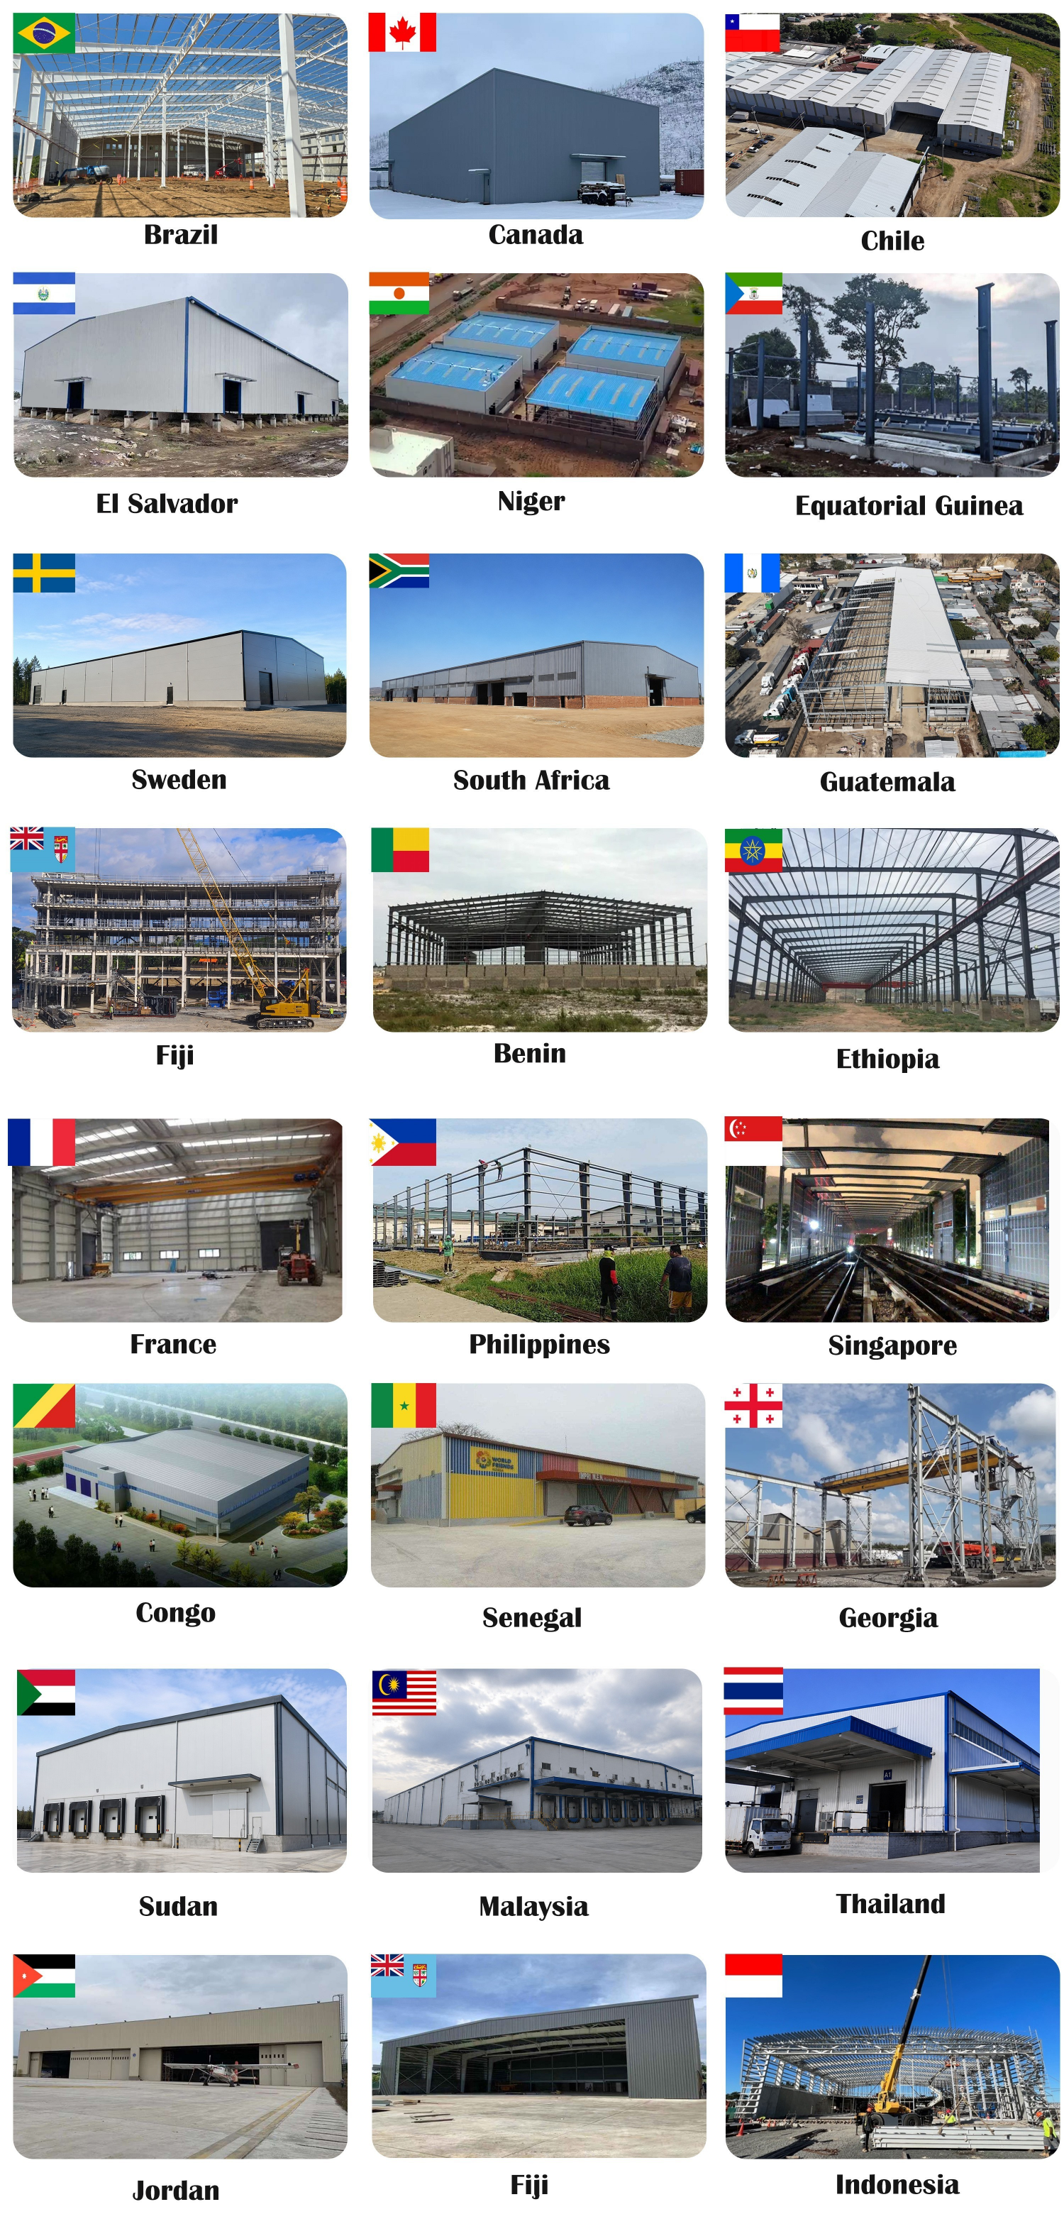
Fully Customized Warehouse Solutions Support Flexible Design Of Span Height Bay Spacing Doors Windows Crane Systems Mezzanines And Insulation Panels To Meet Different Project Requirements
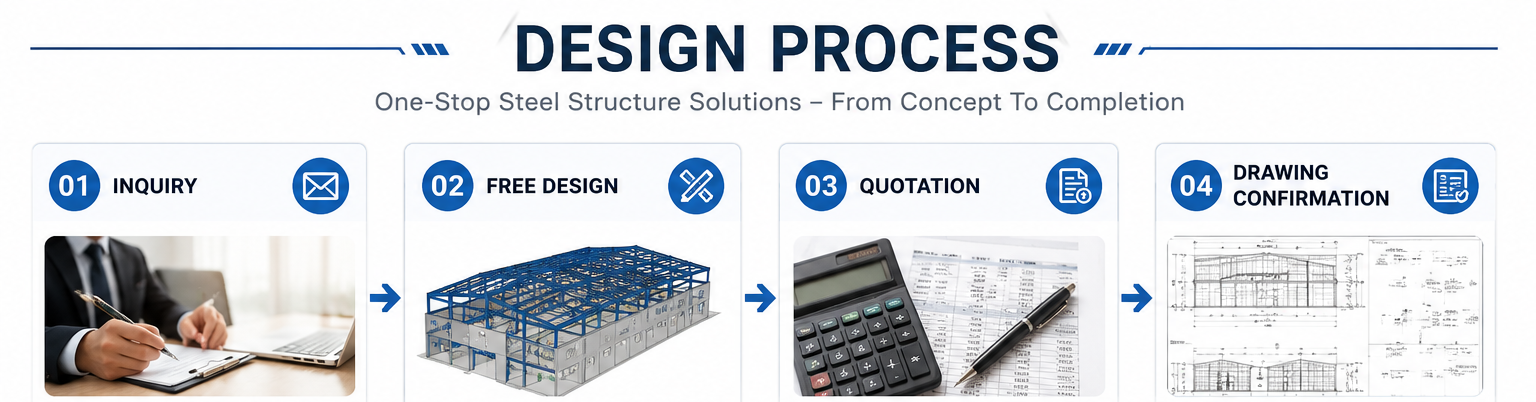
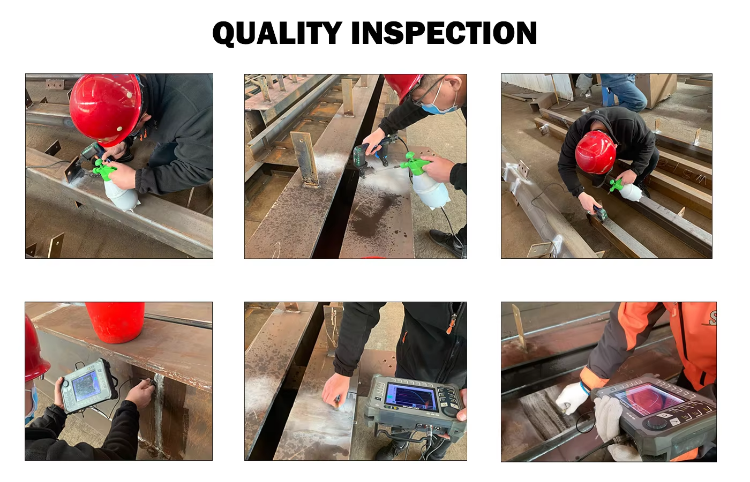
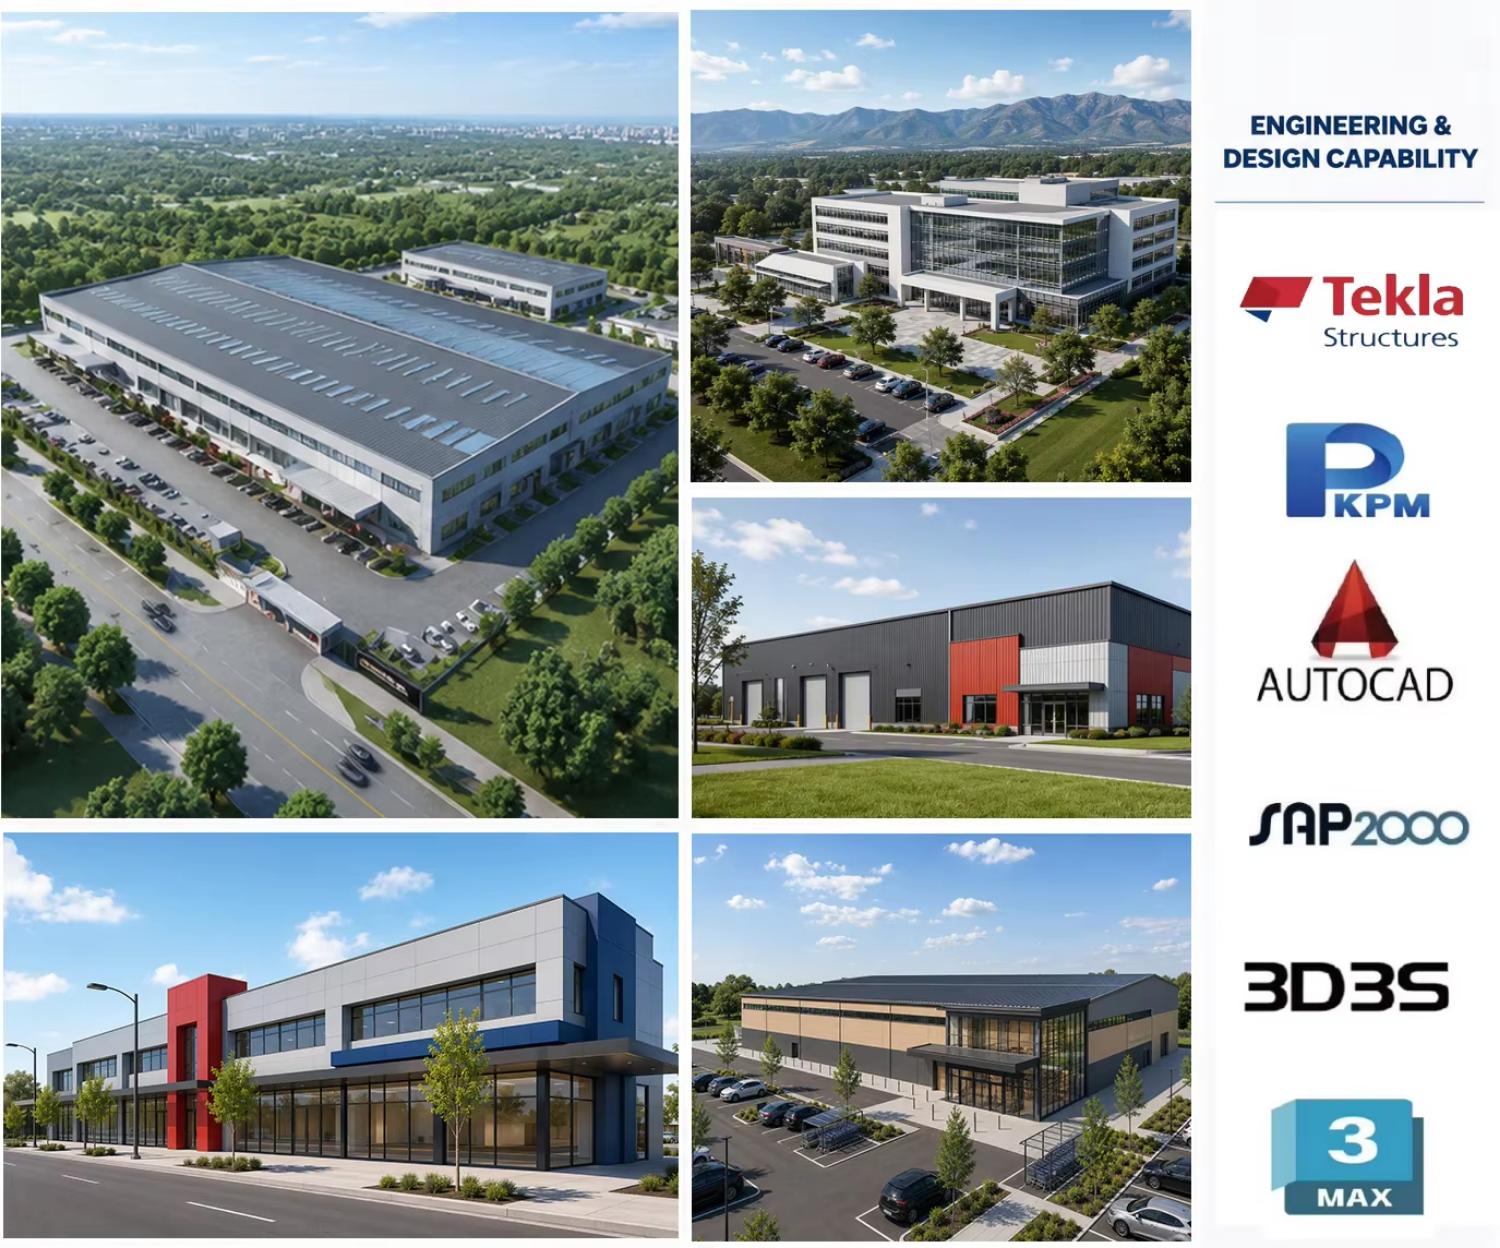
Complete Turnkey Steel Building Solutions Include Free CAD Drawings 3D BIM Modeling Structural Analysis Manufacturing Quality Inspection Shipping And Global Installation Support
| Item | Specification |
|---|---|
| Main Steel Frame | Q355B / ASTM A572 Grade 50 |
| Surface Treatment | Hot-dip Galvanized / Anti-rust Painting |
| Wind Load | 120–300 km/h |
| Snow Load | 0.5–2.0 KN/m² |
| Earthquake Resistance | Grade 8–9 |
| Design Standard | ASTM / AISC / EN1090 |
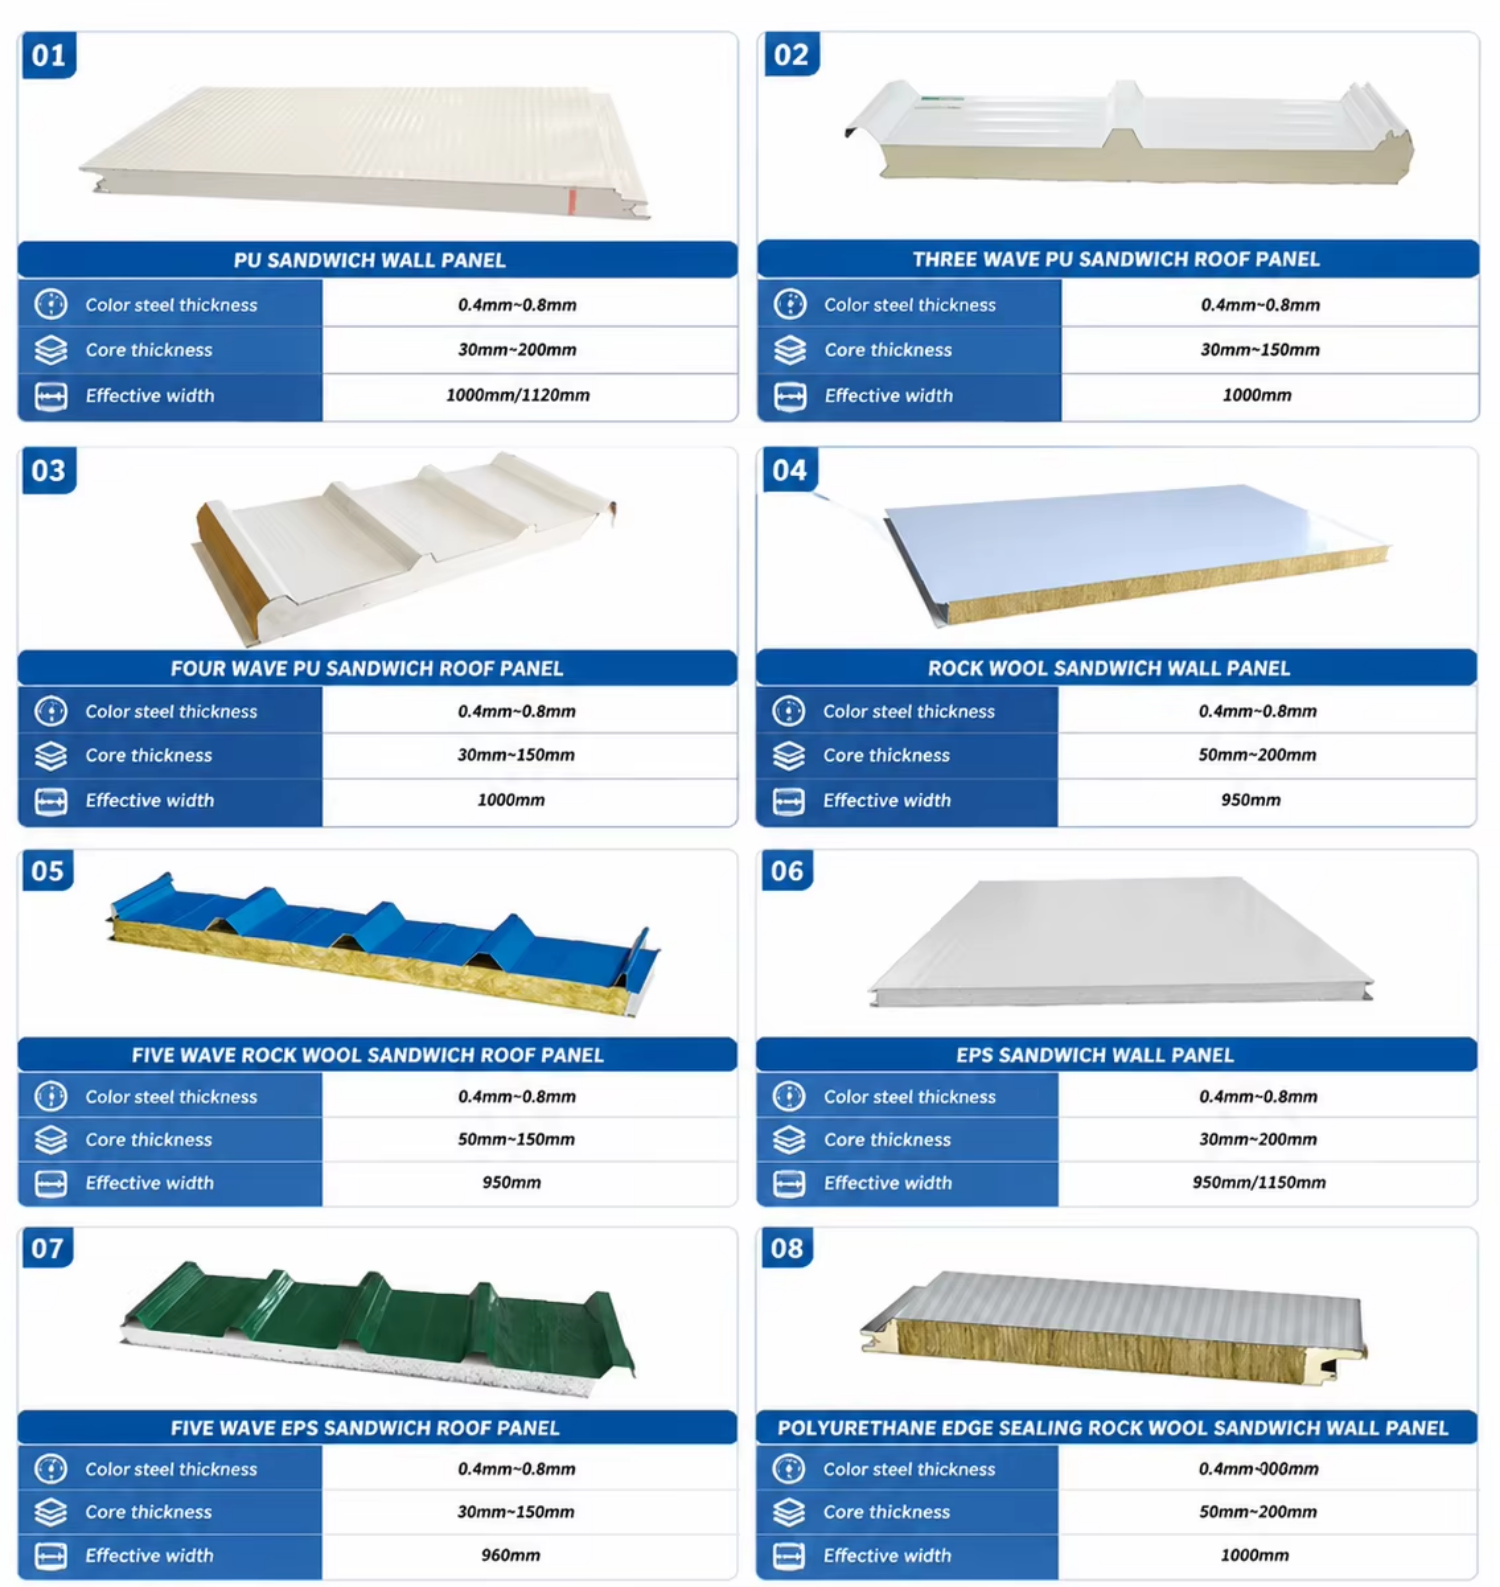
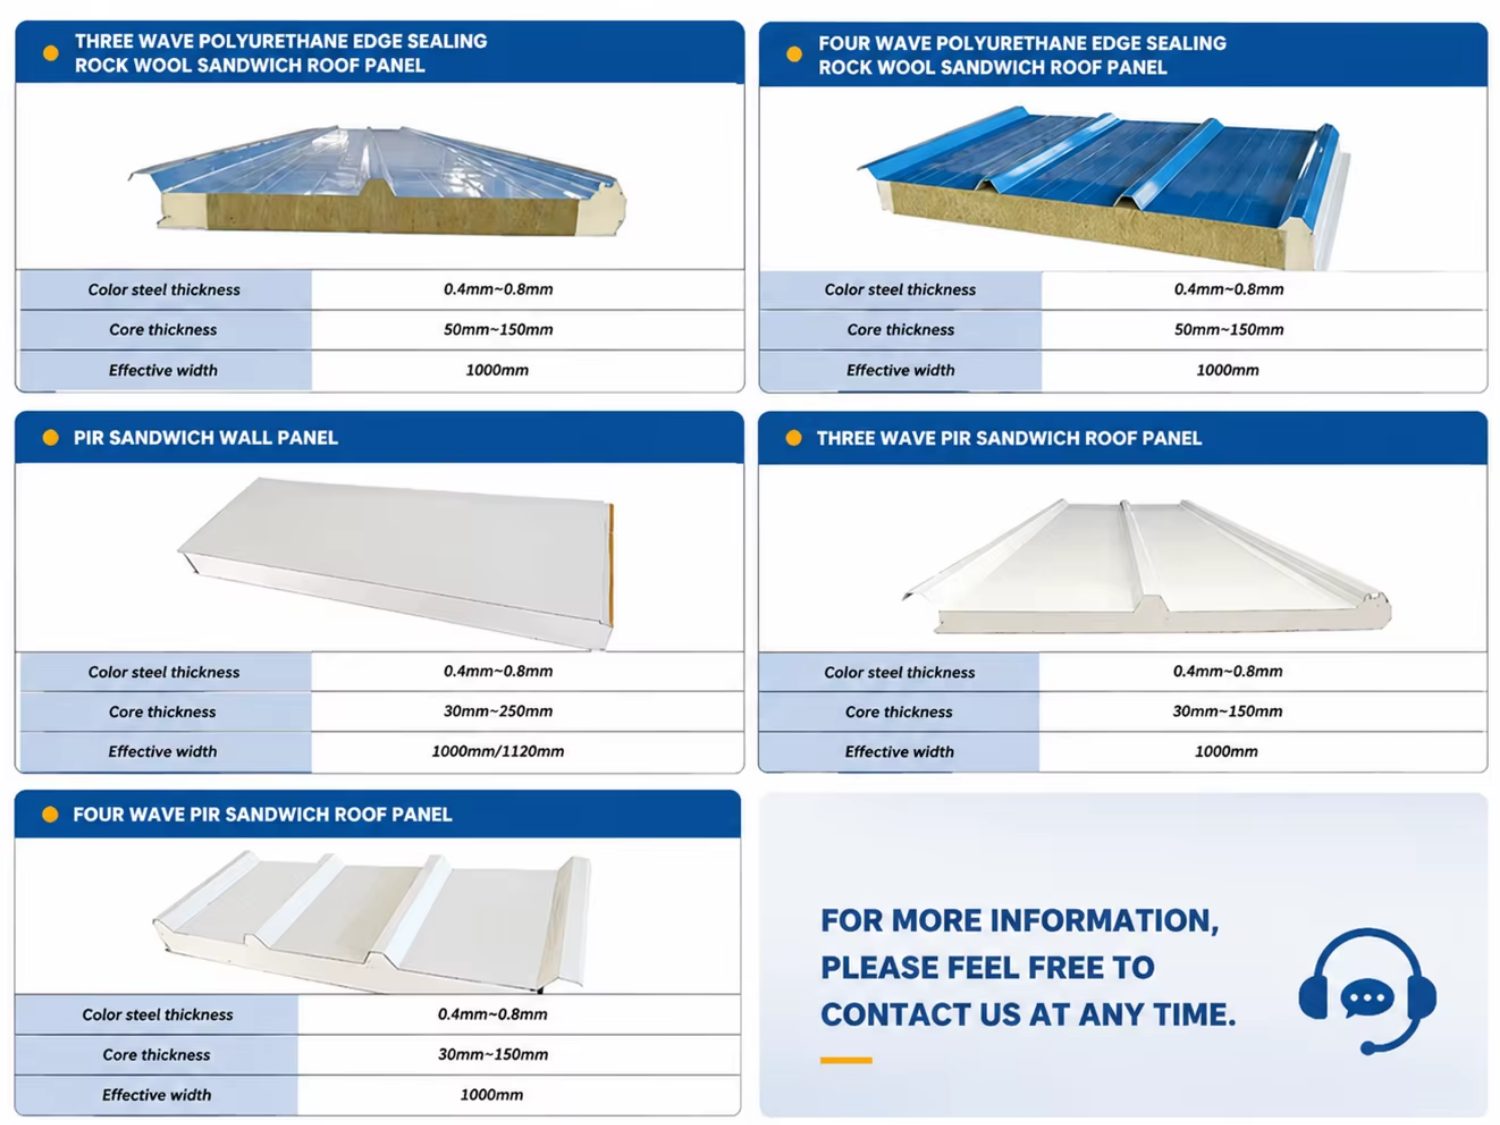
| Roof & Wall | EPS / Rock Wool / PU Sandwich Panel |
| Service Life | 30–50 Years |
| Drawing Software | Tekla / AutoCAD / SAP2000 |
| Installation | Engineer Guidance + Installation Drawing |