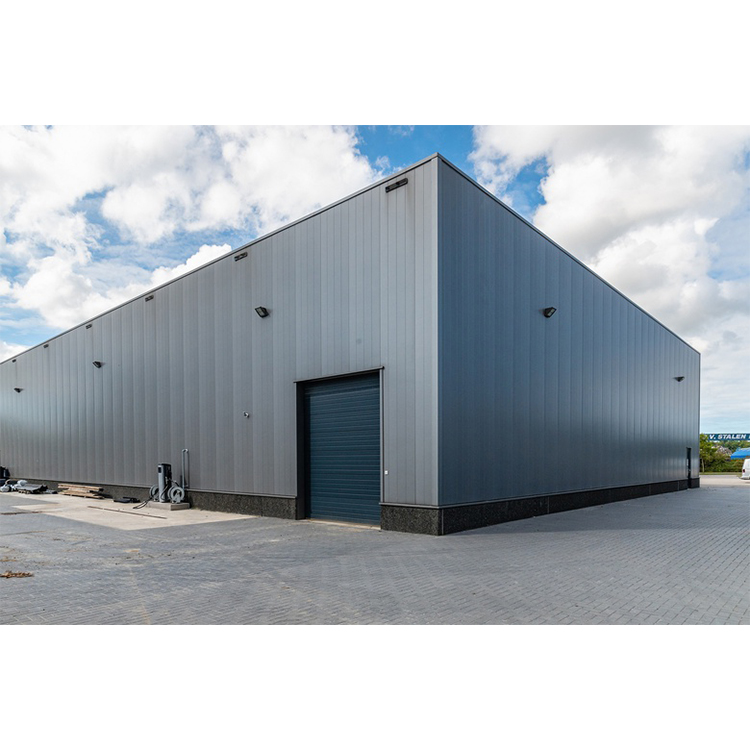
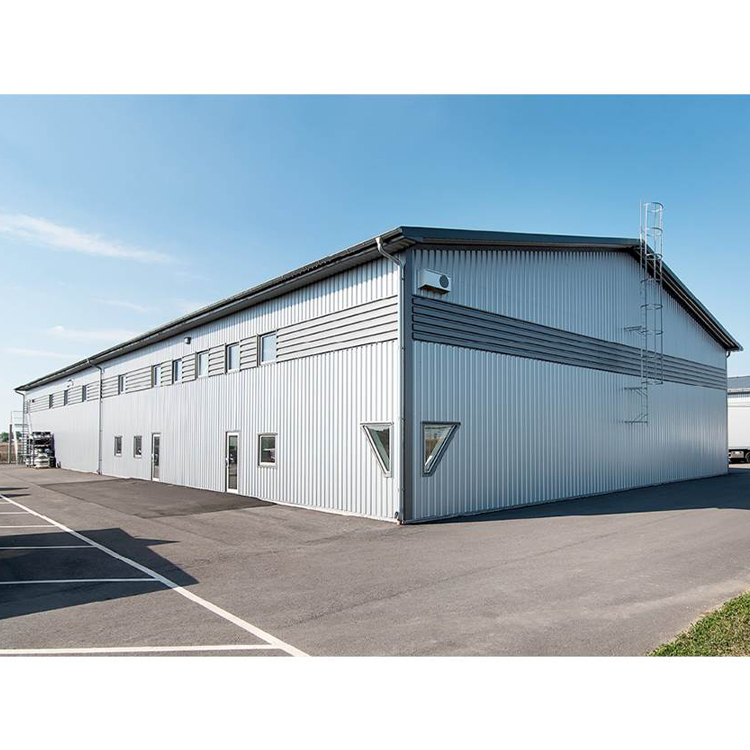
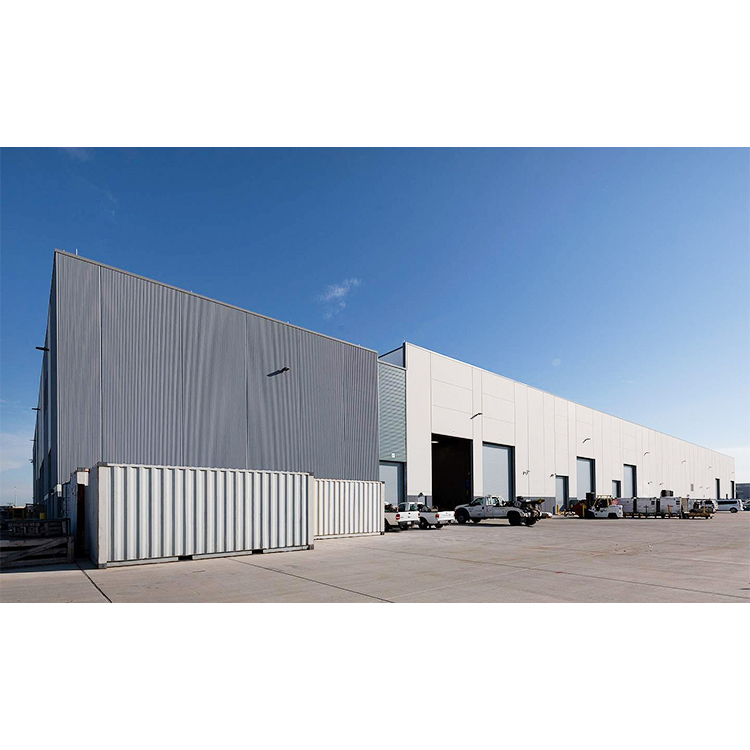
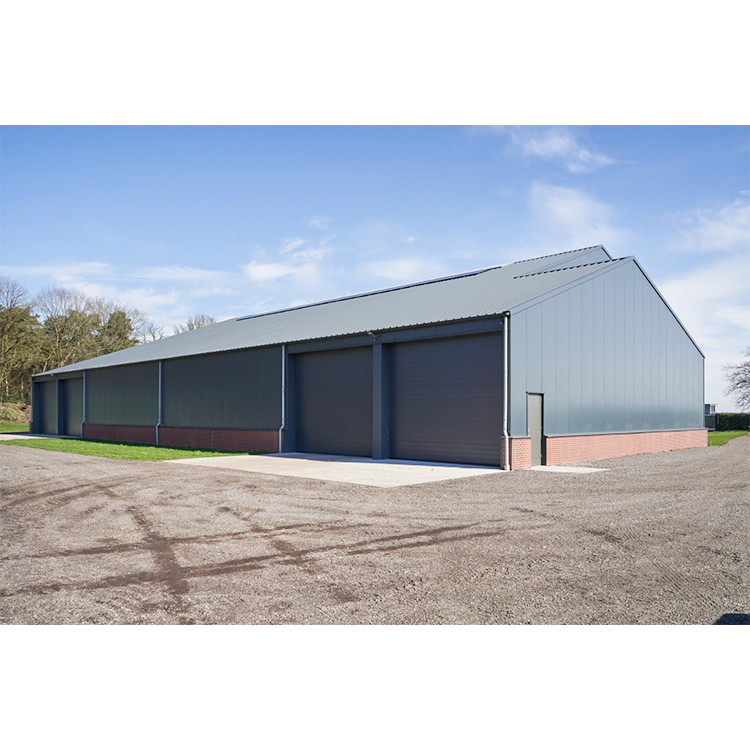

Prefab Warehouse Steel Structure Workshop Industrial Steel Structure Warehouse

Product Description

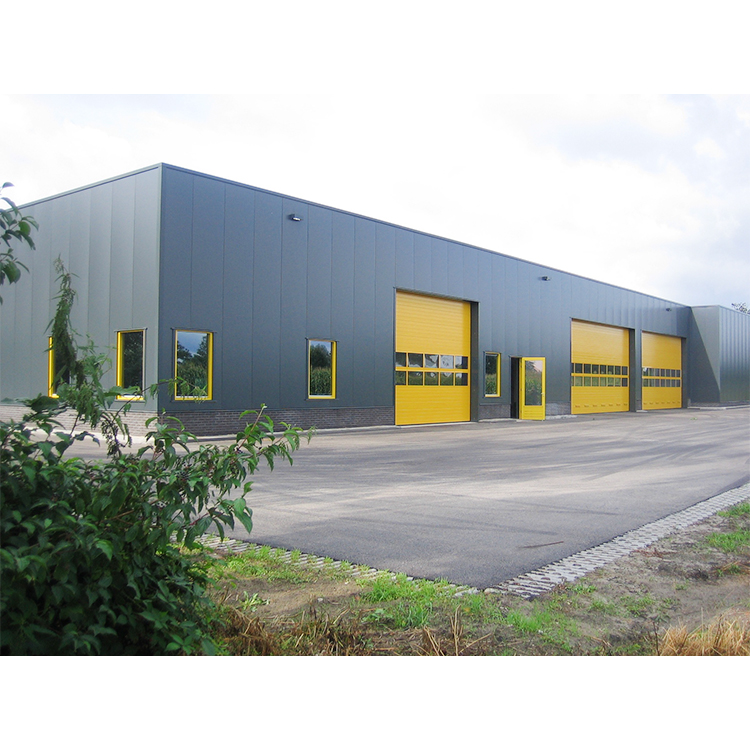
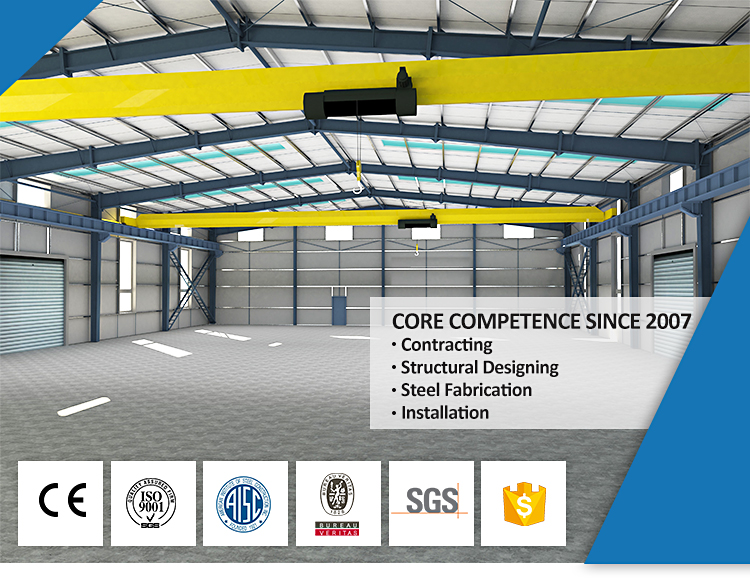
Prefab warehouse steel structure workshop industrial steel structure warehouse
Prefab Warehouse Steel Structure
Steel Structure Workshop
VR Showroom Display

Product Display & Specifications

Items Specifications
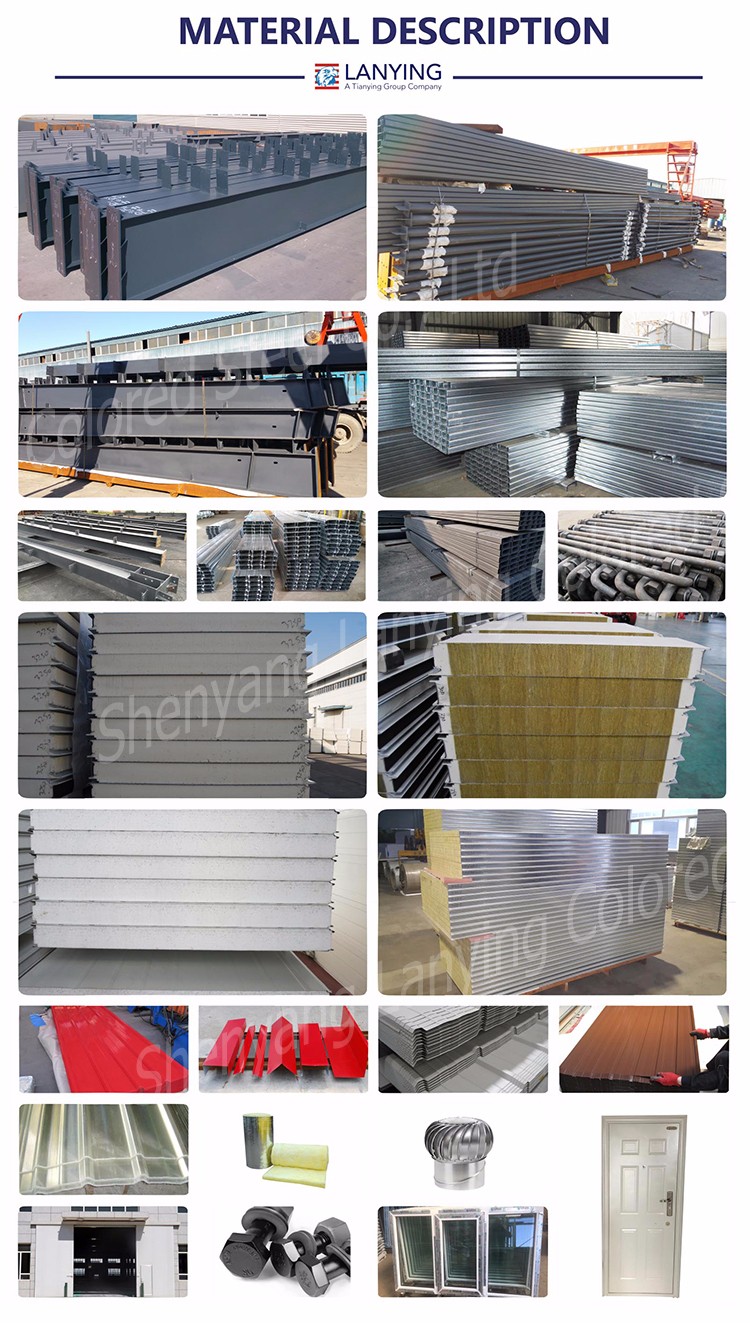
Main structure PEB Welded H-shaped steel or hot rolled steel, Q355 or Q235
Anti-rust protection Hot dip galvanized or anti-rust painting
Purlins and girts Cold rolled C or Z steel, Q355 or Q235
Roof and wall Single layer steel sheet or sandwich panel
Gutter Heavy duty galvanized steel
Down pipe PVC
Door Sliding door or roller shutter
Windows PVC or aluminum alloy
Other components available upon request. Please provide the following information for detailed custom design.

Basic Building Parameters We Take into Consideration

Building Width: No matter what primary framing system is used, the building width is defined as the distance from outside of eave strut of one sidewall. Building width does not include the width of Lean-To buildings or roof extensions.

Building Length: The longitudinal length of the building measured from out to out of end wall steel lines.

Building Height: Building height is the eave height which usually is the distance from the bottom of the main frame column base plate to the top outer point of the eave strut. When columns are recessed or elevated from finished floor, eave height is the distance from finished floor level to top of eave strut.

Roof Slope (x/10): This is the angle of the roof with respect to the horizontal. The most common roof slopes are 0.5/10 and 1/10. Any practical roof slope is possible.

End Bay Length: The distance from outside of the outer flange of end wall columns to center line of the first interior frame column.

Interior Bay Length: The distance between the center lines of two adjacent interior main frame columns. The most common bay lengths are 6m, 7.5m and 9m.

Design loads: Design for snow loads, earth quake loads, collateral loads, crane loads or any other loading condition, if required must be specified at the time of request for quotation.

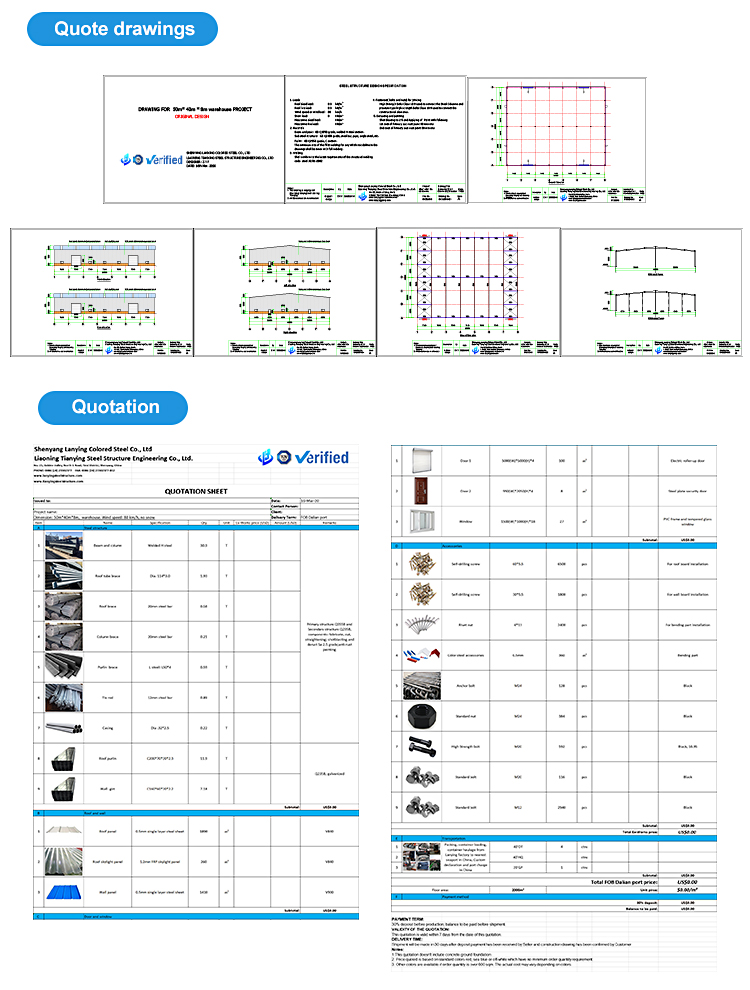
Could you tell me your requirement for your steel structure project?

Basic design requirements and design Load:

  1. Project site location;
  2. Overall dimension (length*width*eave height in meters);
  3. Mezzanine or not? How many kgs of load per square meter on mezzanine?;
  4. Single-layer steel sheet wall or sandwich panel wall;
  5. Snow load if applicable;
  6. Wind speed/load;
  7. Interior column allowed or not;
  8. Overhead crane needed or not, capacity?;
  9. Any other particular requirements?

Building Purpose: we will recommend the best design for the purpose of the building:
  • A. Warehouse/Storage
  • B. Factory
  • C. Agriculture Barn
  • D. Retail Store
  • E. Repair/Mechanic Shop
  • F. Office Space
  • G. Medical Warehouse
  • H. Animal Farm (please confirm what kind of animal)
Building Design Parameters

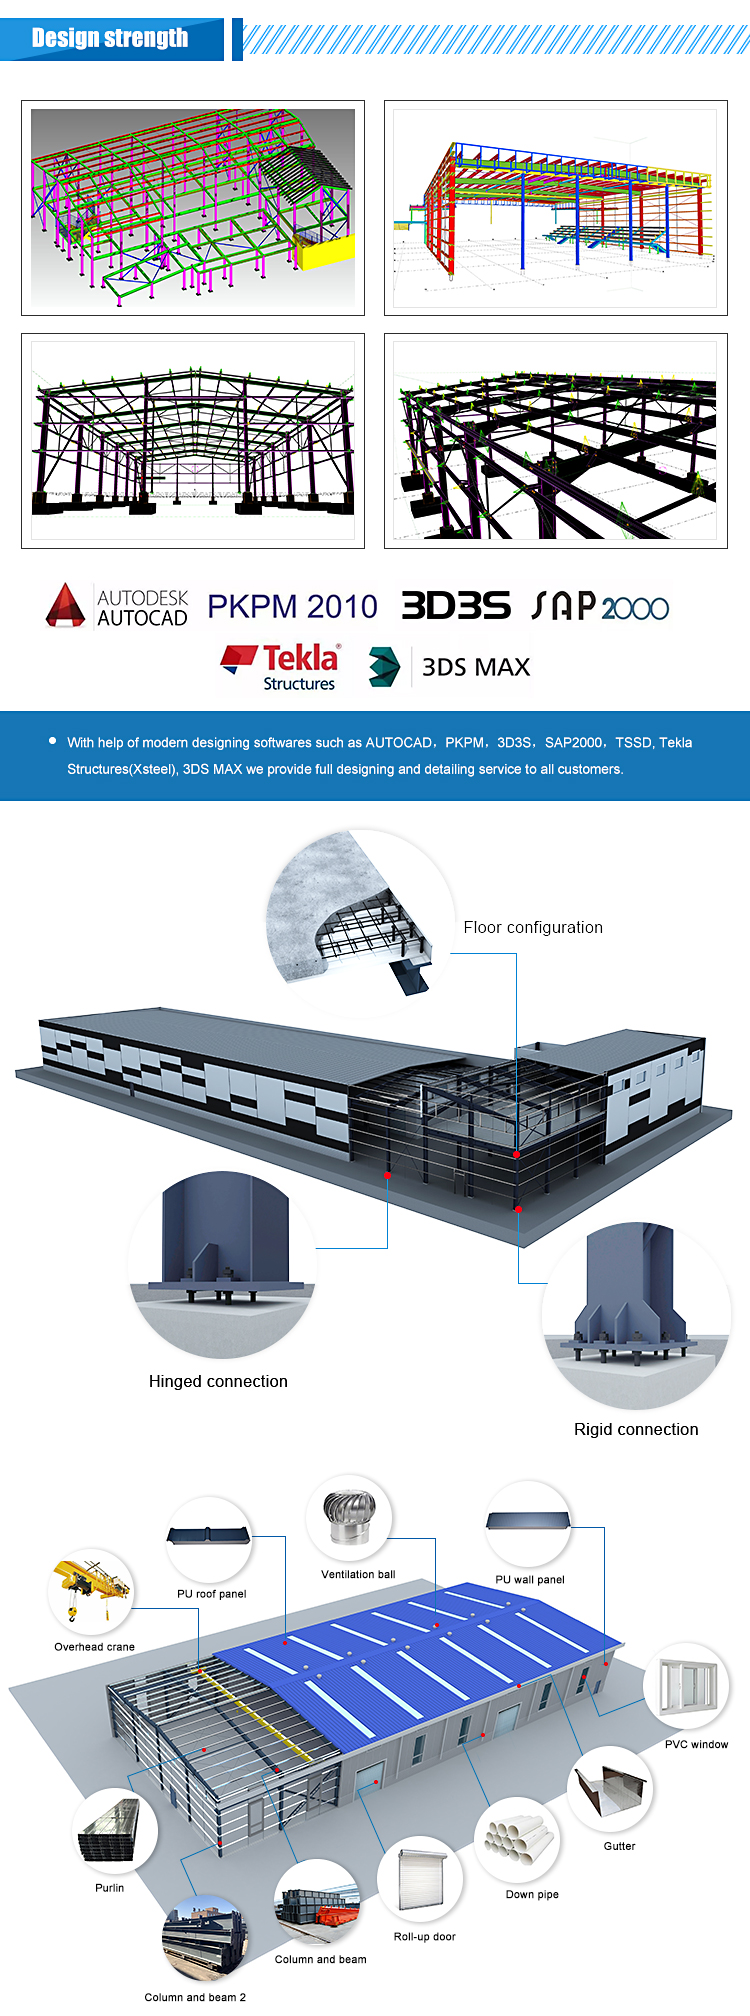
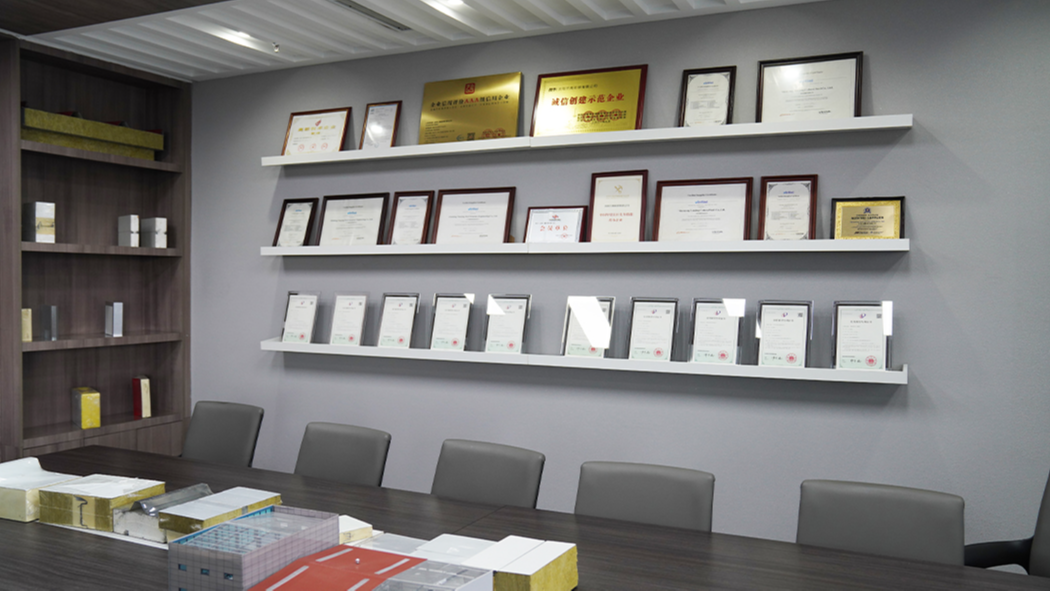
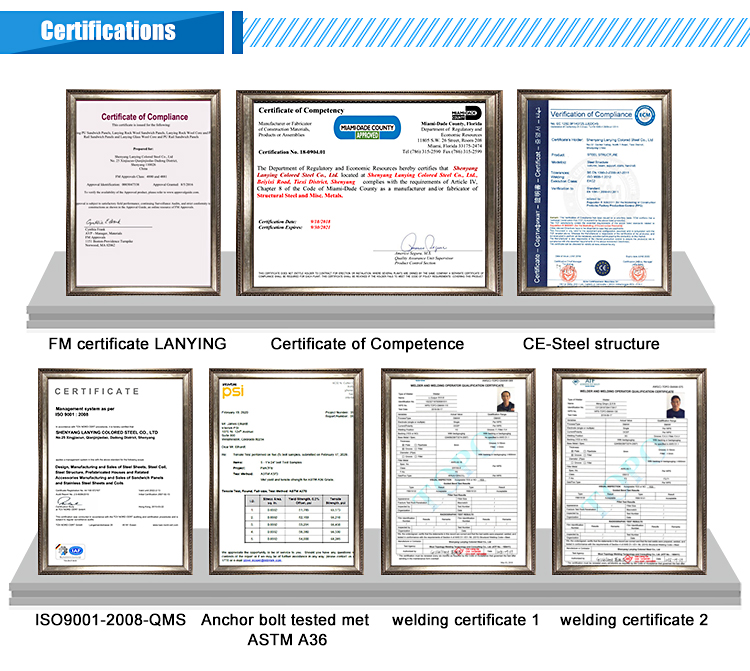
Design Strength + Certifications

Design Strength and Certifications
Widely used prefabricated steel structure gas station petrol station design storage buildings warehouse

Company Profile

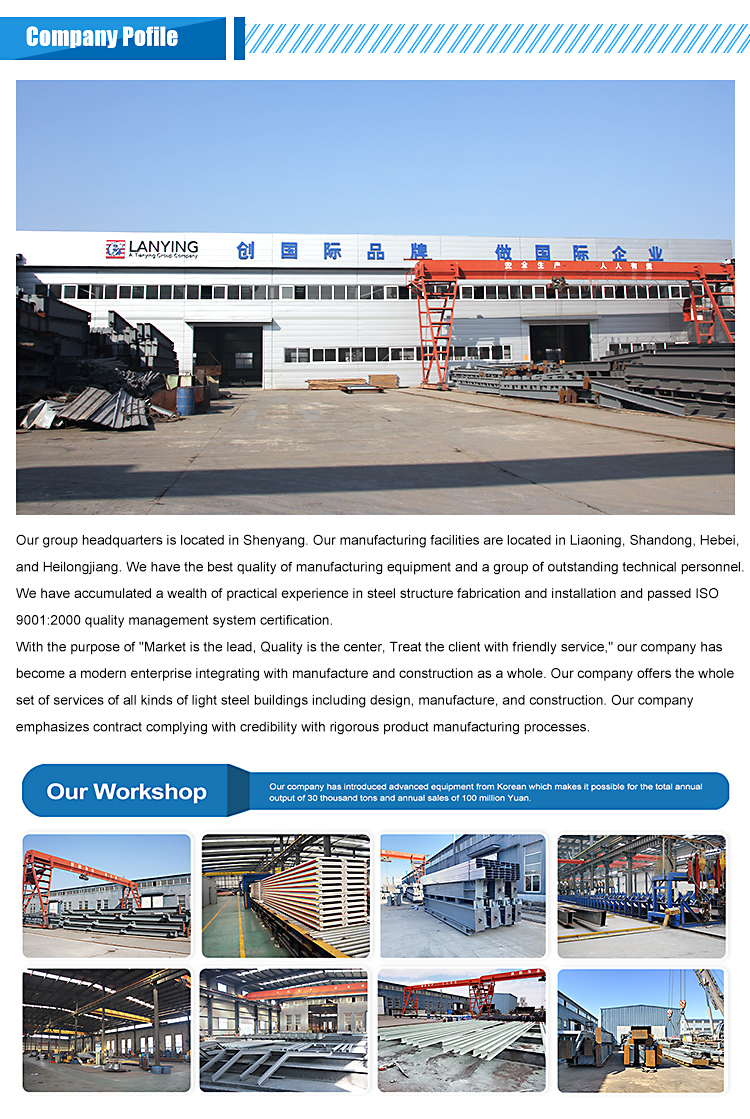
Company Overview

Tianying Group is a recognized giant in manufacturing prefabricated structure steel, steel sheets, steel coil, prefabricated house and sandwich panels.

Tianying Group has developed products and services now reaching across the globe and serving multiple industries. The group consists of Shenyang Lanying Colored Steel Co, Ltd, Liaoning Tianying Steel Structure Co., Ltd, Harbin Tianying Steel Structure Co., Ltd and Xinghan Steel Material Corporation Limited. With more than 400 employees, we are able to deliver quality products on time at a fair price and serving customers from over 22 countries. Customer satisfaction is Tianying people's ultimate pursuit. Sustainability is at the very heart of what we do and we are dedicated to managing our operations responsibly and to continuously improve our performance. Our job is to provide you a strong building with material in superior quality.

Our Vision: To be the world's most reliable and innovative manufacturer, service and solution provider in the steel and construction industry.

Our Mission: To supply high-quality steel products, providing related services and solutions to a worldwide client base while utilizing innovative technologies within an environment of motivated employees, focused on continuous improvement, highest business standards, work ethics, and added value for our customers.

Our company's typical steel structure projects are the primary steel frames for wood and paper processing industry, power plants, ship yards, industrial buildings, business centers, office and residential buildings, sport and airport hangars as well as primary steel structures for road, water crossings and pedestrian bridges. The claddings and erection works are often included in the scope of delivery.
Production Facility

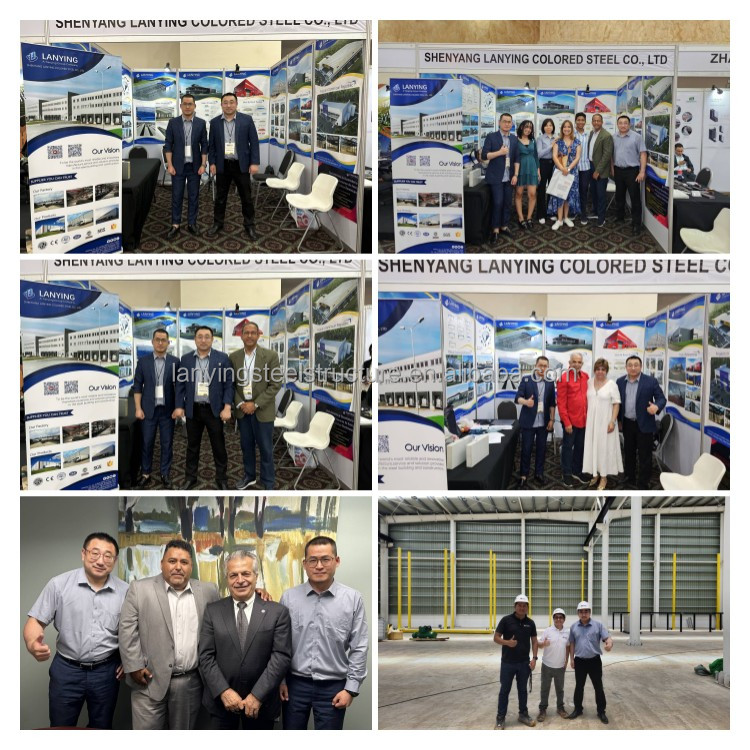
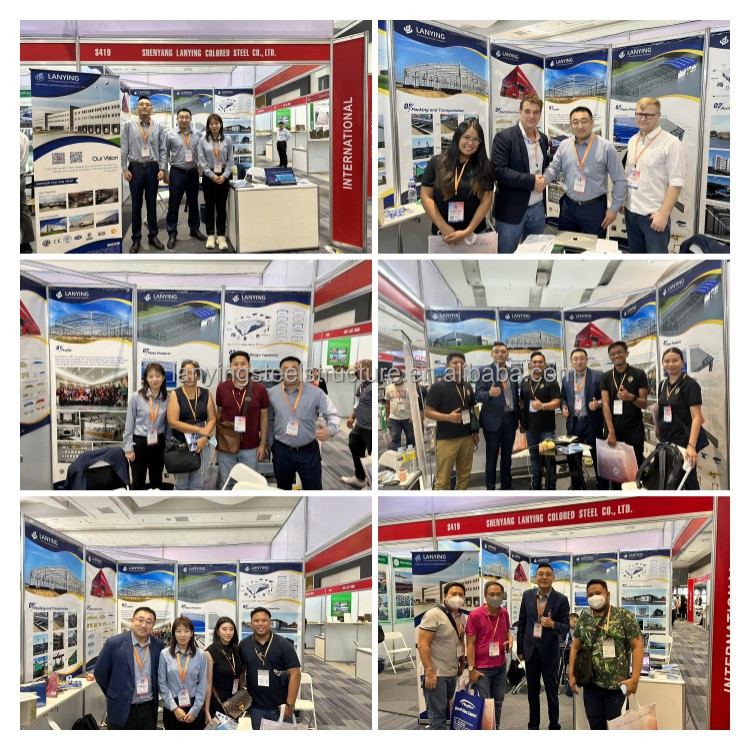
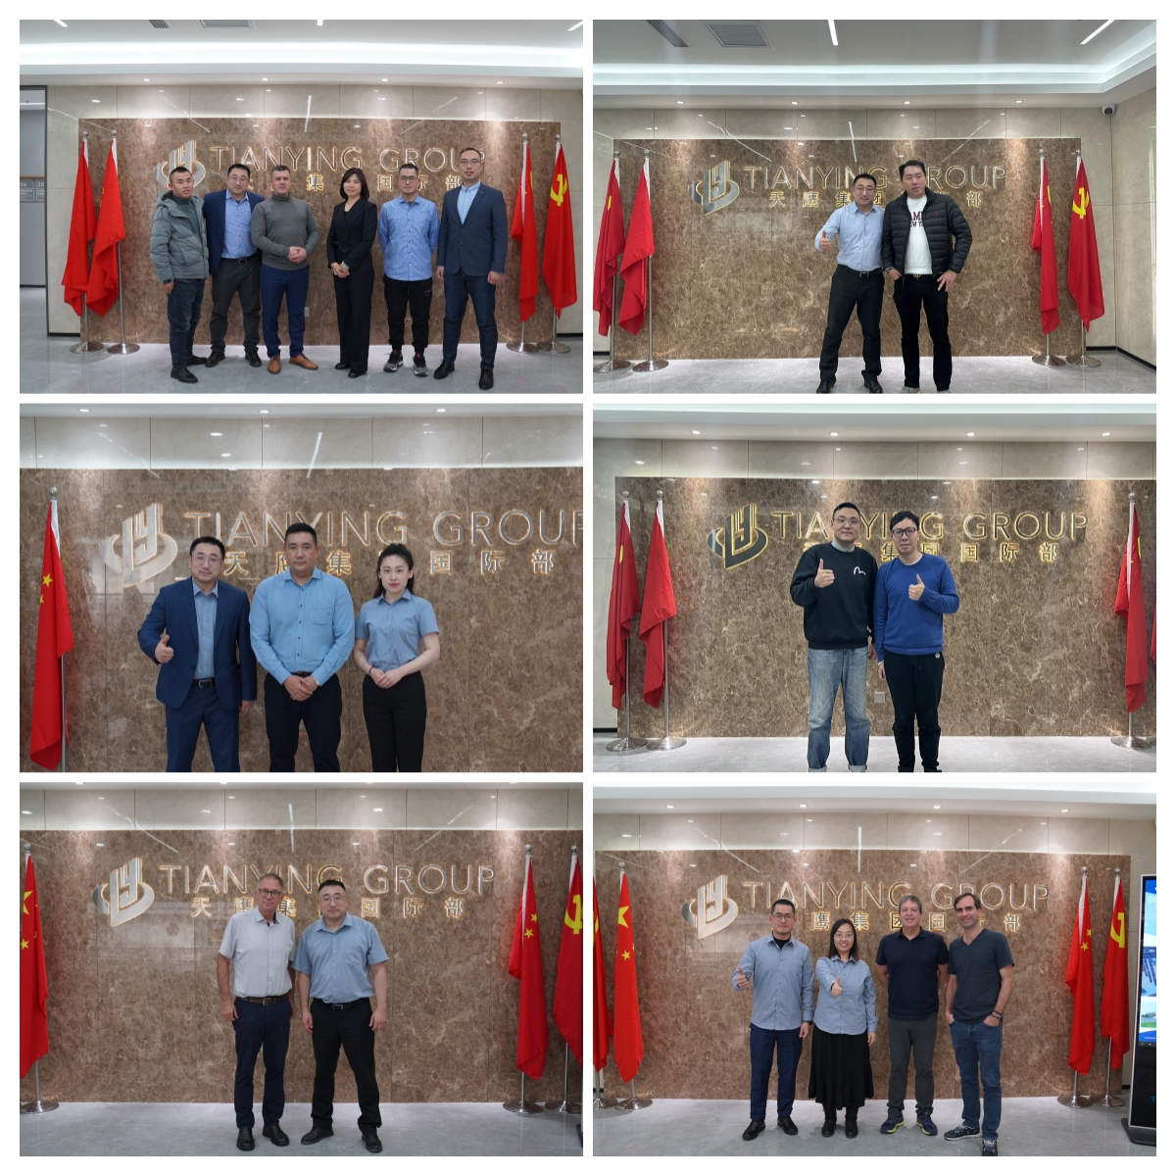
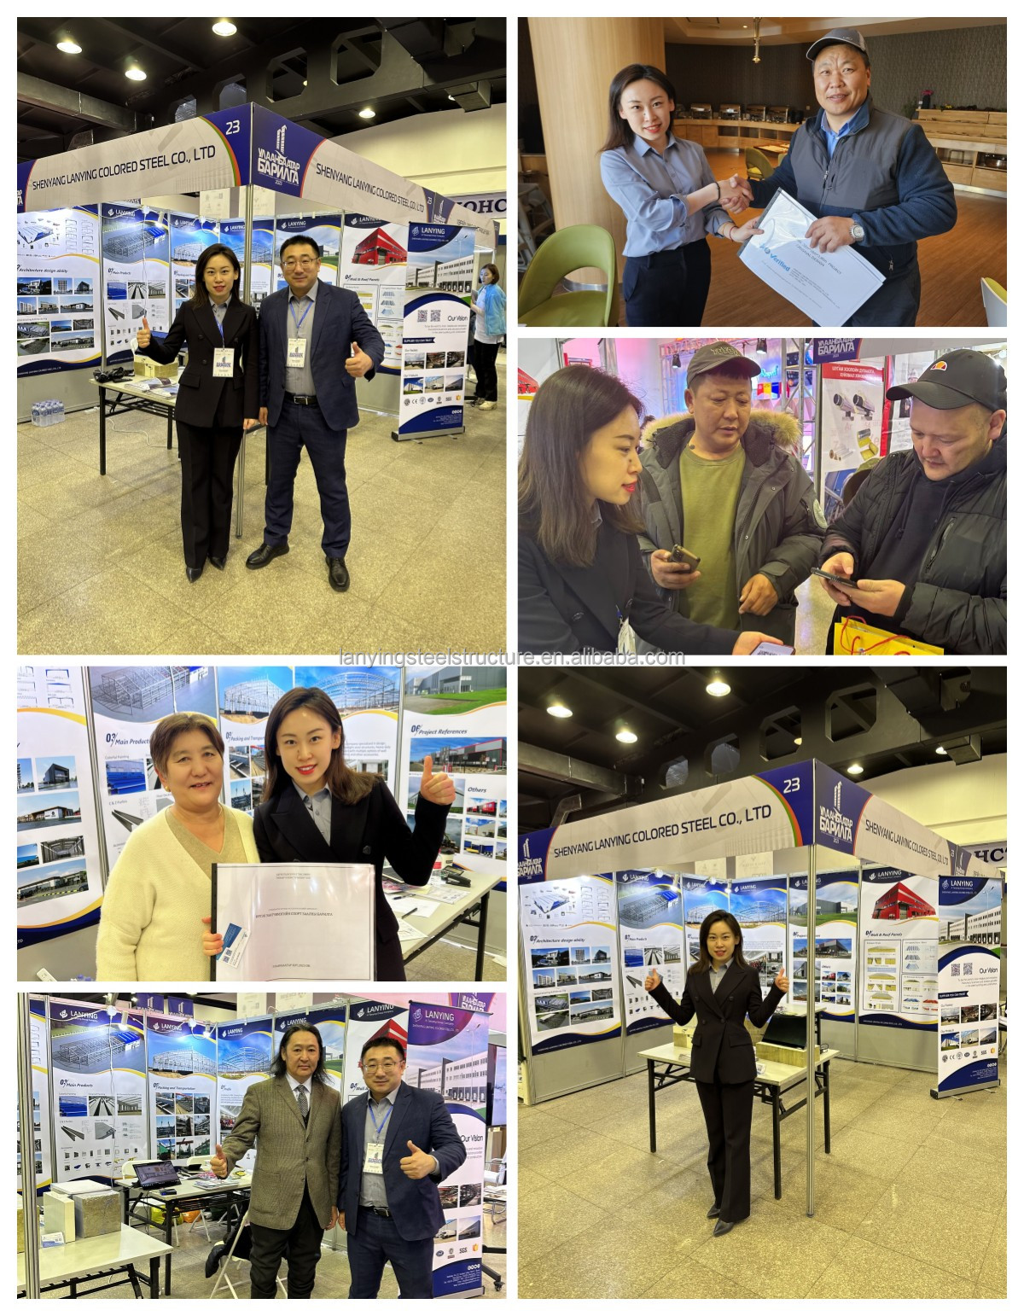
Exhibition & Customer Visit

Mongolia Exhibition
Mongolia Exhibition
Dominica Exhibition
Dominica Exhibition
Philippine Exhibition
Customer Visit
Customer Visit

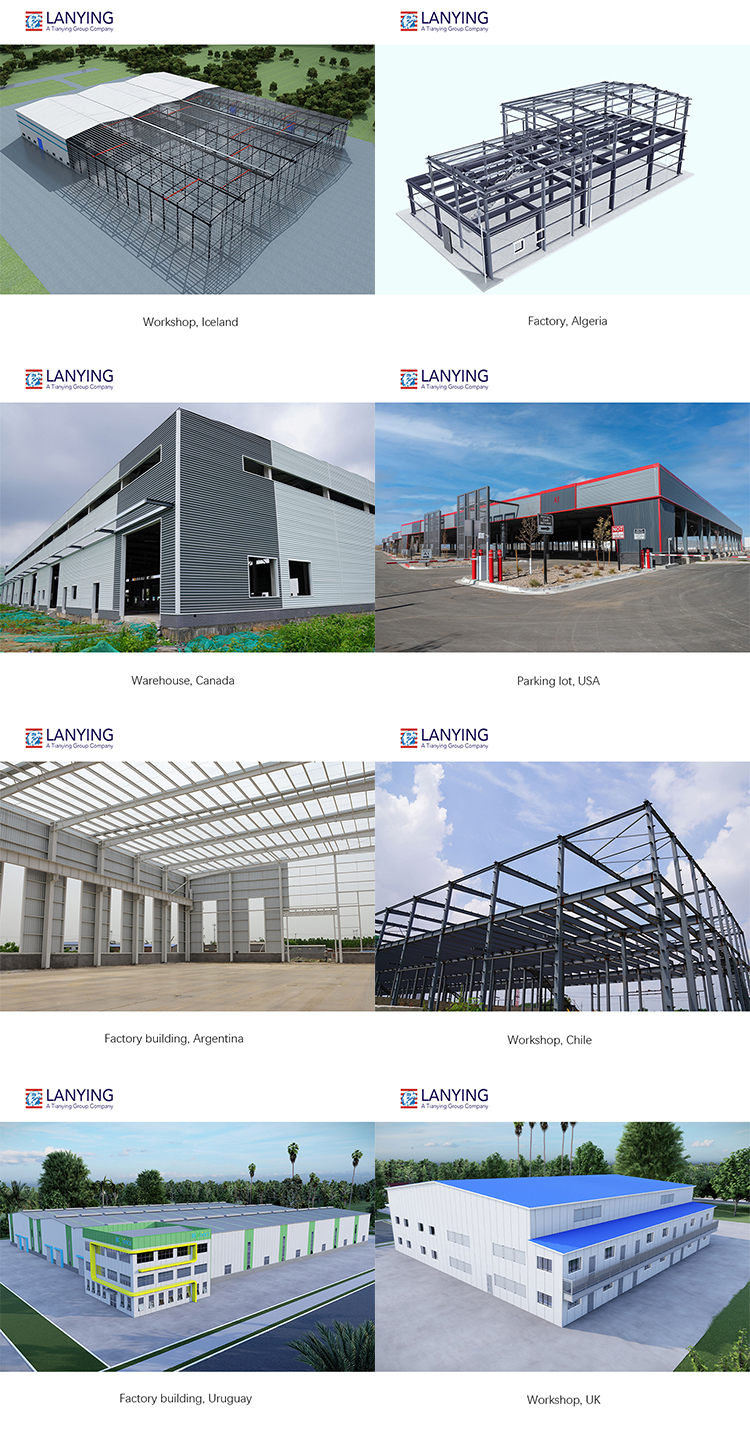
Project Cases

Project Case
Advantages of steel structure buildings
  1. The components of the steel structure have small section, light weight, easy to transport and installation, suitable for large span, high height, heavy bearing structure.
  2. Suitable for withstand impact and dynamic load, with good seismic performance. The internal structure of steel is uniform with high reliability.
  3. Factory mechanized production of steel structure components finished products of high precision, high production efficiency, site assembly speed, short construction period.
Our prefabricated steel structure buildings are pre-cut, pre-drilled, and ready for quick and efficient assembly. Steel buildings work for virtually any building application: Agricultural/ Barns/ Aircraft Hangars/ Welding Shops/ Commercial center/ Garages/ Storage/ Suburban Buildings/ Warehouses/ Workshops/ school/ wedding hall/ dormitory etc.
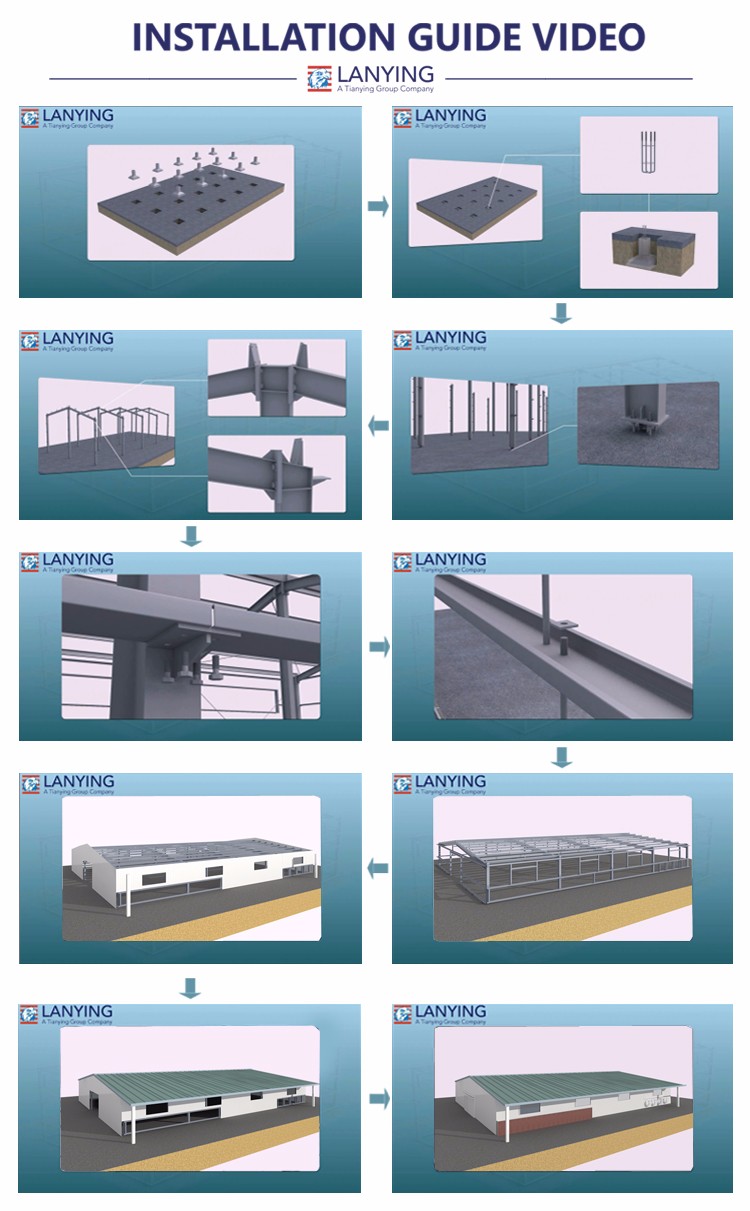
Steel Structure Assembly
Steel Structure Building Application

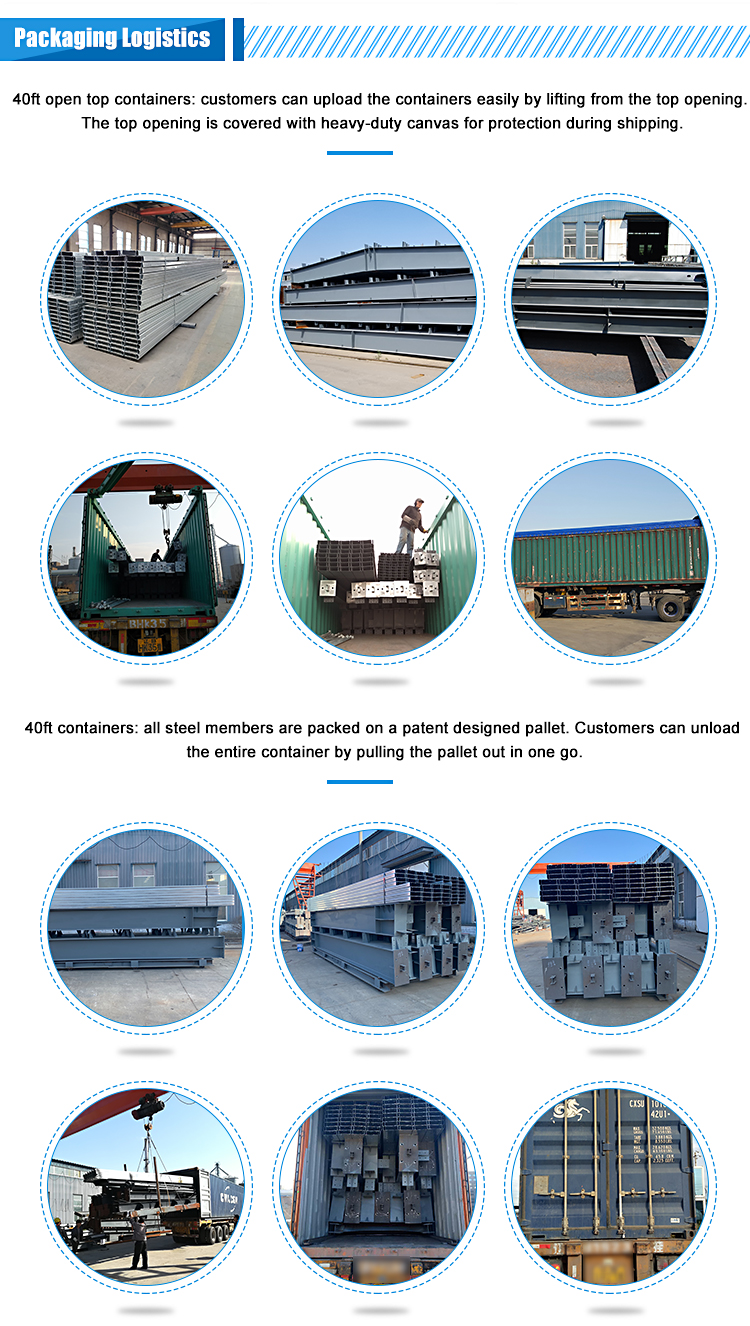
Packaging & Logistics

Packaging Logistics
China Fabricated prefab steel structure workshop metal building structures hangar prefabricated construction

Frequently Asked Questions

Are you a manufacture factory or trading company?
We are a manufacture factory. You are welcome to visit us at any time for inspection. Our quality control flow and sales team will show you our professionalism, and you will receive the most competitive direct-factory pricing.
What quality assurance do you provide and how do you control quality?
We have established a rigorous procedure to check products at all stages of the manufacturing process, including raw materials, in-process materials, validated or tested materials, and finished goods. SGS, BV, and other third-party testing are fully available.
Can you send engineers or an installation team to site?
Yes, we provide detailed installation drawings and video guidance for free. We can also provide on-site installation, supervision, and technical training services by sending our professional technical team overseas.
Do you offer custom design and architectural services?
Yes, we design full-solution drawings to match your exact parameters using AutoCAD, PKPM, MTS, 3D3S, Tarch, and Tekla Structures (Xsteel) for complexes ranging from warehouses and industrial hangars to multi-story buildings.
What is the delivery time and loading process?
Delivery time depends on the project scope and quantities, generally taking around 30 days to the nearest seaport in China after receiving the deposit. We also fully support third-party container loading inspections during and after production.
How can I quickly receive an accurate quotation?
Provide us with your project location, dimensions, wall/roof type requirements, and design loads (snow, wind, crane requirements). Our sales and engineering teams offer 24/7 responsiveness and full proposal/3D structural layouts within 8 hours.

Related Products