
1 / 5
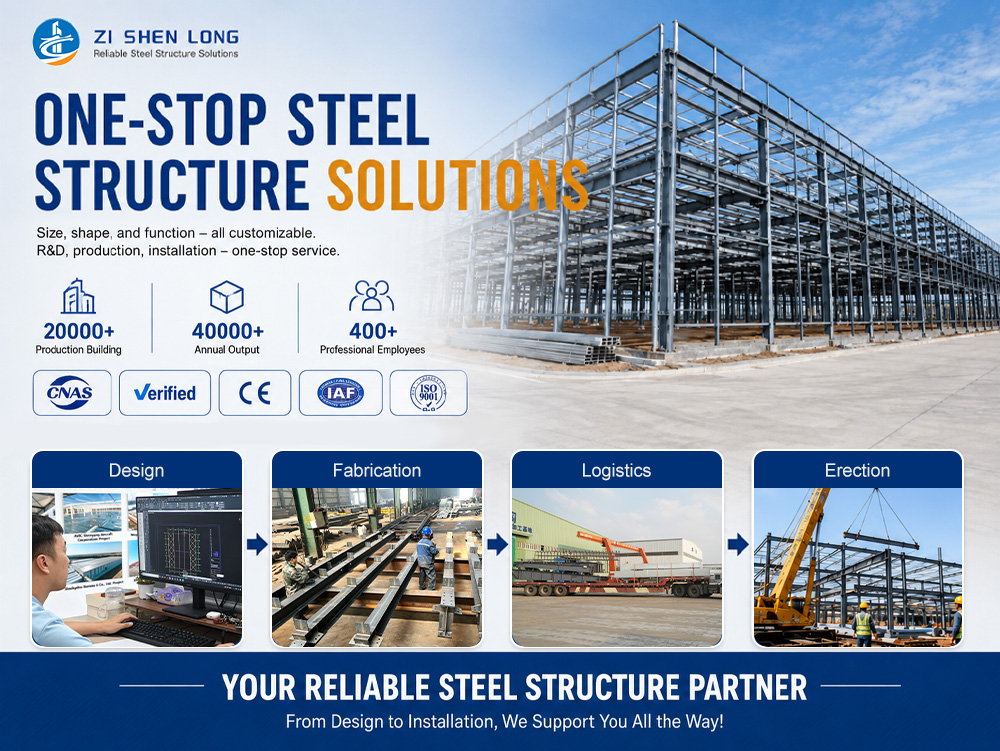
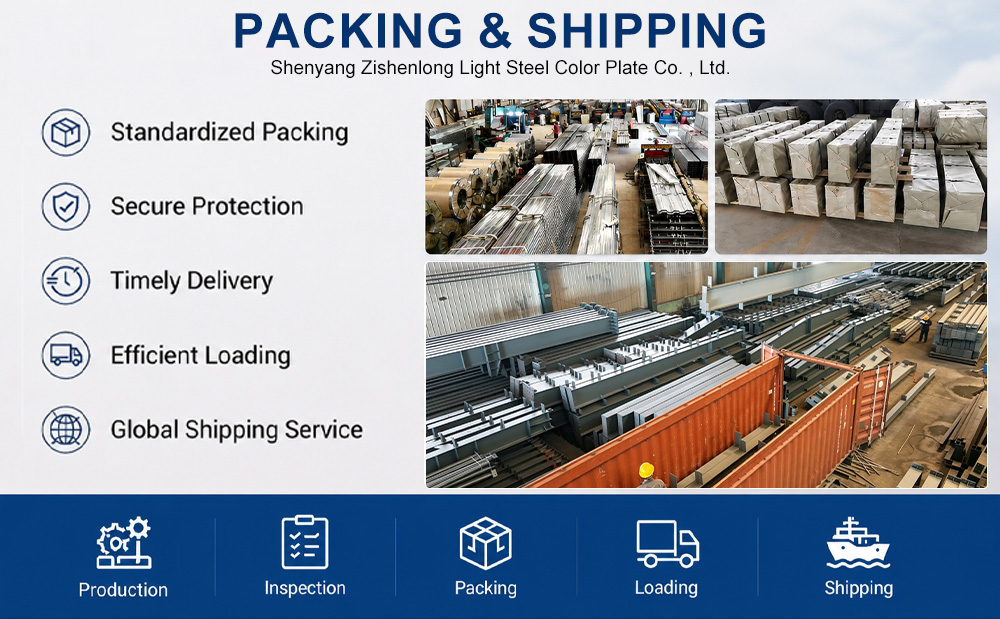
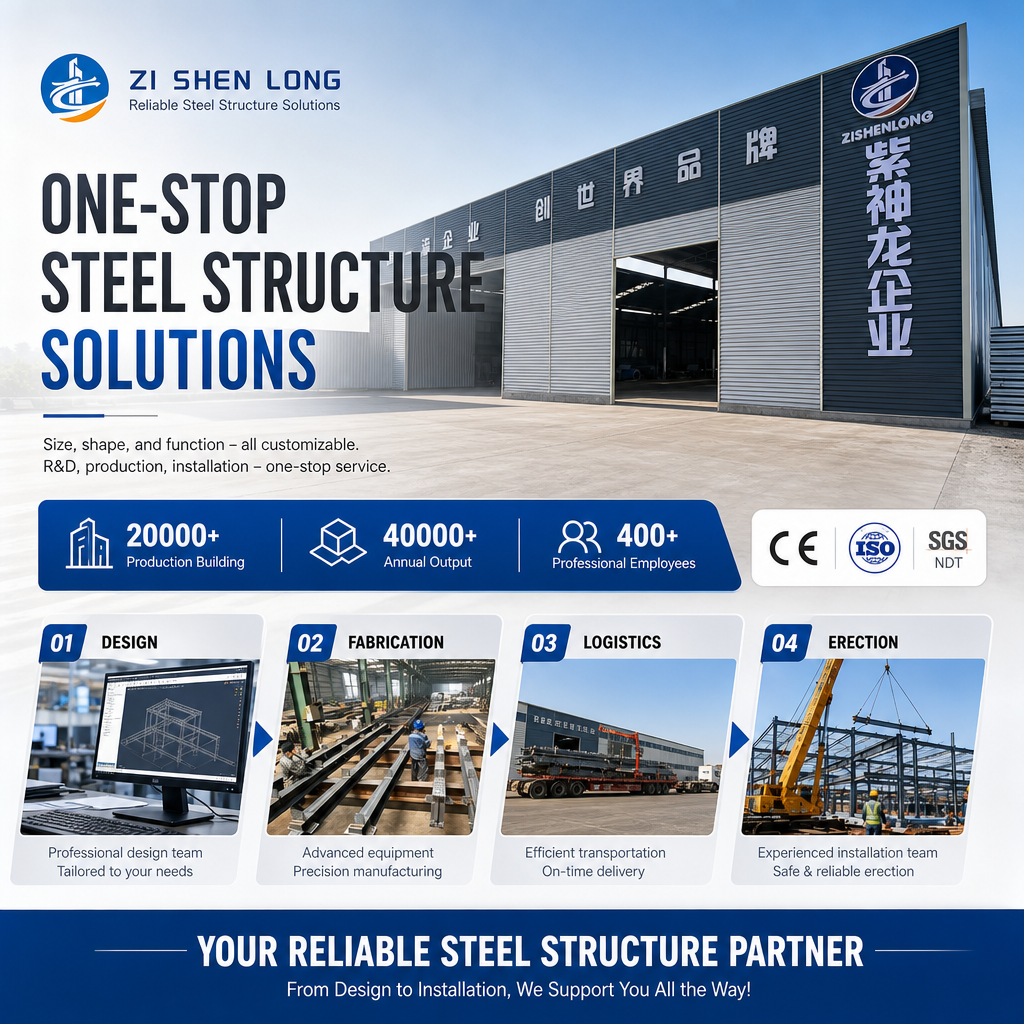
Our complete one-stop solution includes global installation guidance and hassle-free service, enabling you to cut down project lead times efficiently.
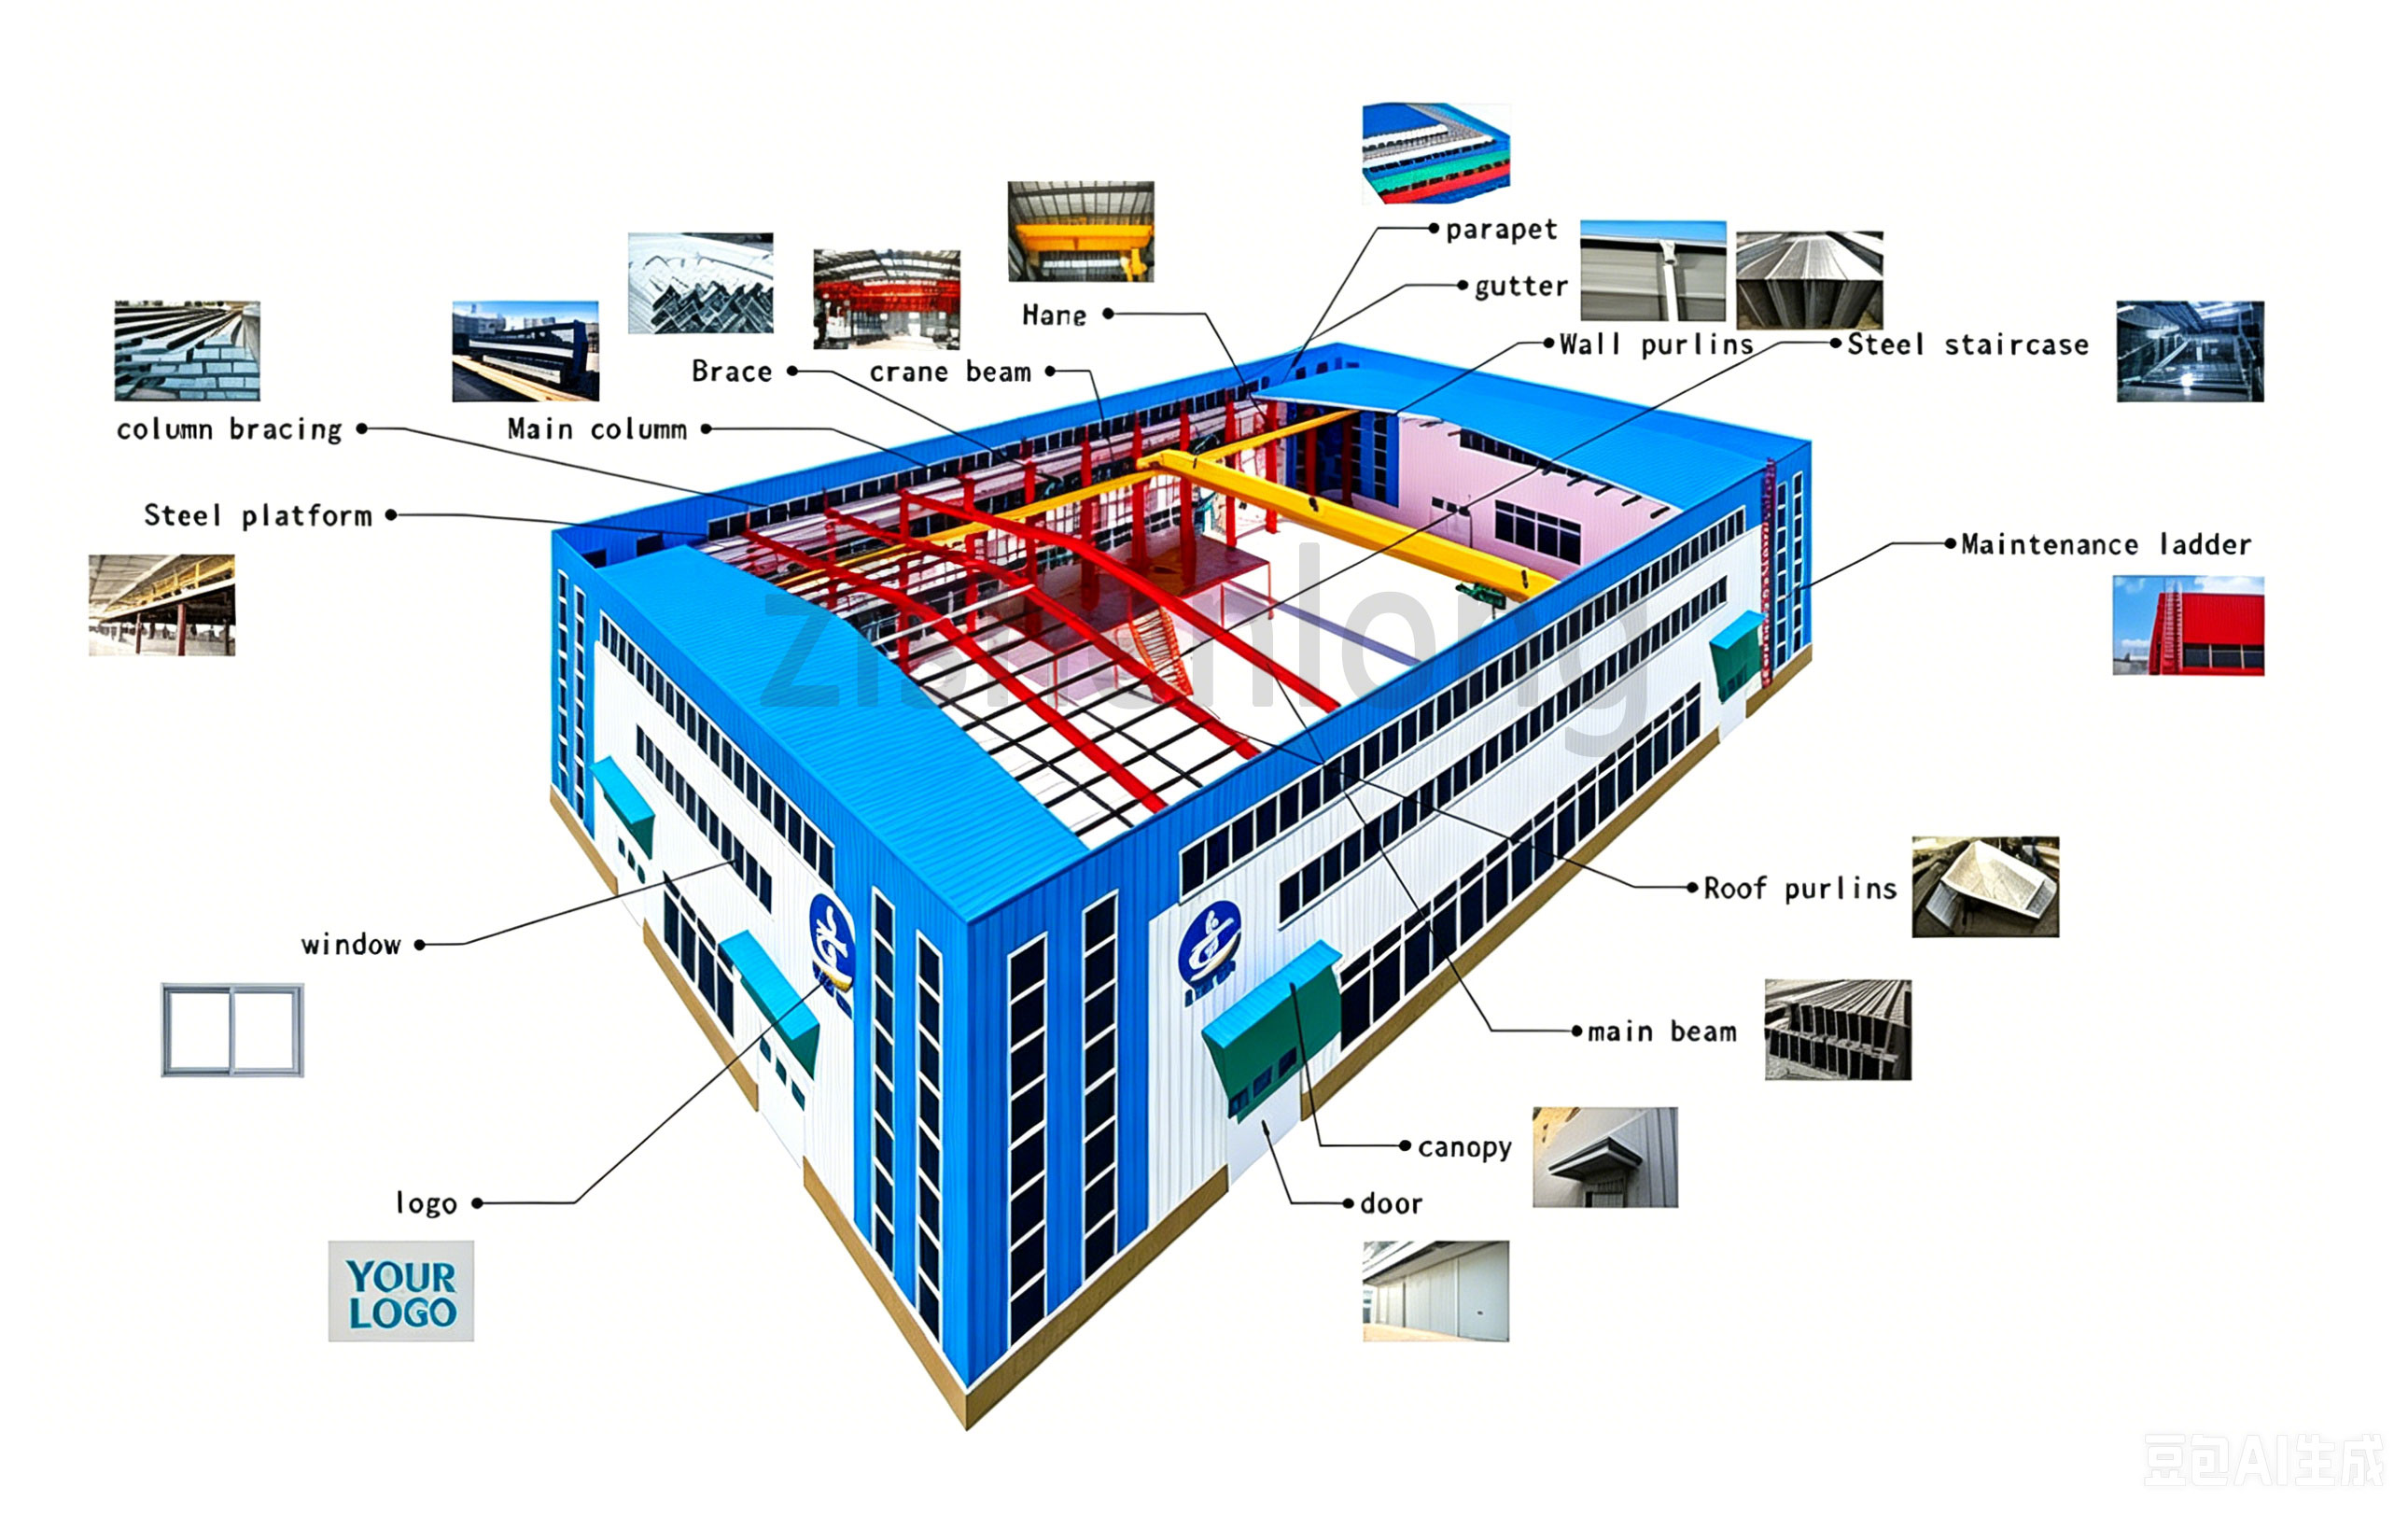
| Structure | Material | Details | |
|---|---|---|---|
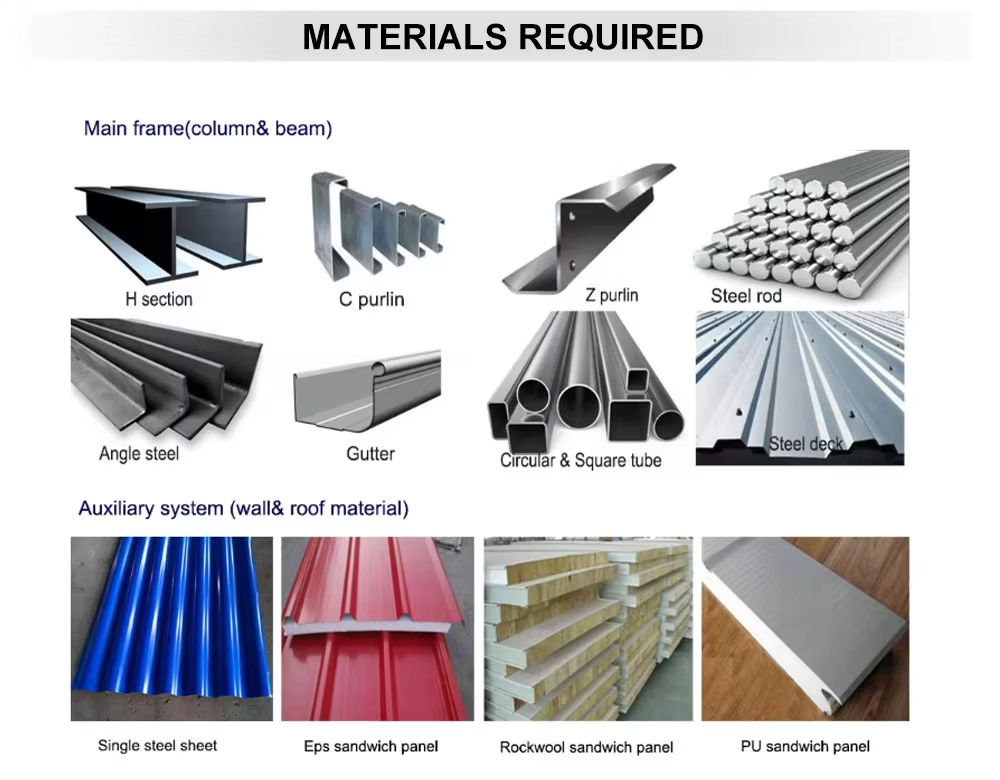
| Main Structure | Frame Columns and Beams | Q235B / Q355B | - |
| End Wall Column | Q235B / Q355B | - | |
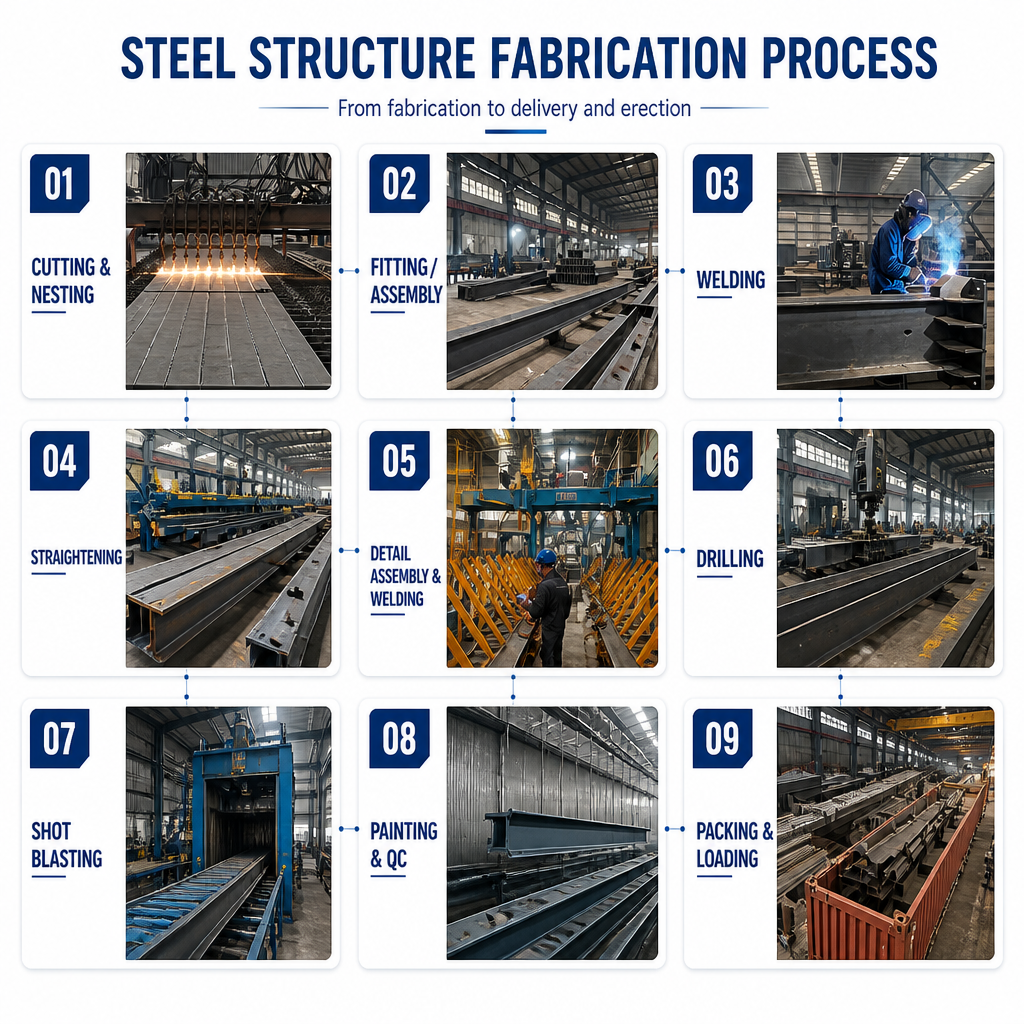
| H-beam welding (columns and beams) | Automatic Submerged Arc Welding | - | |
| Rust Removal | Shot Blasting | - | |
| Surface Processing | Alkyd Paint / Epoxy Zinc Rich / Galvanized | - | |
| High-Strength Bolt | Grade 10.9 / 8.8 | - | |
| Common Bolt | Grade 4.8 | - | |
| Secondary Structure | Flange Brace | Angle Steel | - |
| Horizontal Support | Angle / Round Steel | - | |
| Vertical Support | Angle / Round Steel | - | |
| Tie Rod | Angle / Round Steel | - | |
| Tie Bars | Round Steel / Casing / Shaped Steel | - | |
| Purlin | Galvanized Z-beam / C-beam | - | |
| Enclosure System | Roofing Materials | 360° Locking Seam System / Locking Screw System / Composite Panel Roofing / Rockwool Maintenance System | Roofing system |
| Daylighting Band | FRP Plate | Roofing system | |
| Gutter (inside/outside) | Stainless Steel / Colored Steel Plate | Roofing system | |
| Rain Pipe | PVC Pipe / Colour Steel Rainwater Pipe | Roofing system | |
| Wall Materials | Locking Screw System / Composite Panel Wall / Rockwool Maintenance System | Wall System | |
| Accessories | Sealant, Self-tapping Self-drilling Screws, etc. | Wall System | |
| Edge Flashing | Color Plate / Stainless Steel | Wall System | |
| Others | Ventilator | Powered / Unpowered Axial Flow Ventilators | Customizable |
| Ventilation Tower | Finished Product | Customizable | |
| Door | Electric Rolling Door / Sliding Door / Fireproof door | Customizable | |
| Window | Aluminum Alloy / Plastic Steel Window / Fireproof Window | Customizable | |
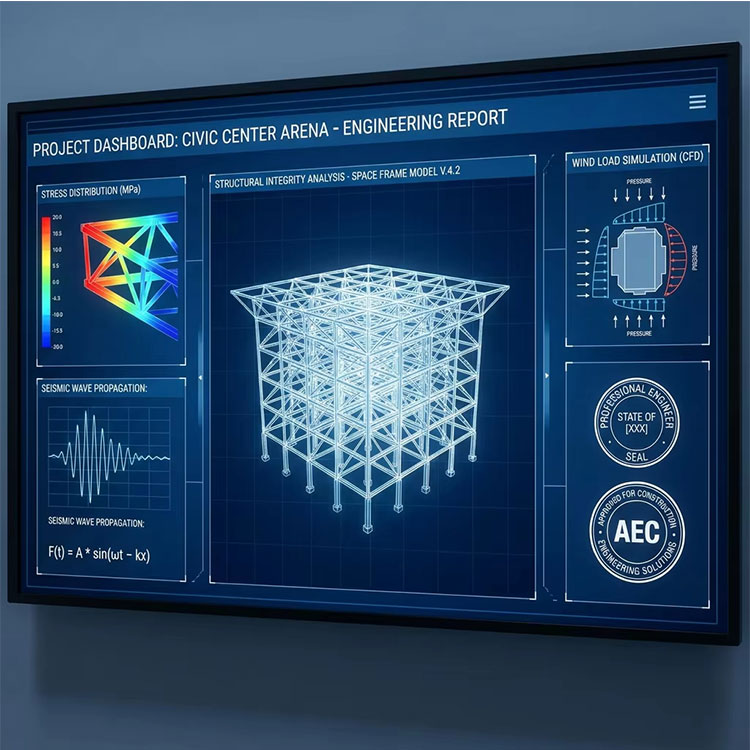
| Technical Index | Design Standard | Verification |
|---|---|---|
| Dead Load | 0.30 KN/m² | PASSED |
| Live Load | 0.50 KN/m² | PASSED |
| Wind Load | 0.50 KN/m² (Customizable) | PASSED |
| Snow Load | 0.65 KN/m² | PASSED |
| Seismic Intensity | 8.0 Magnitude | PASSED |
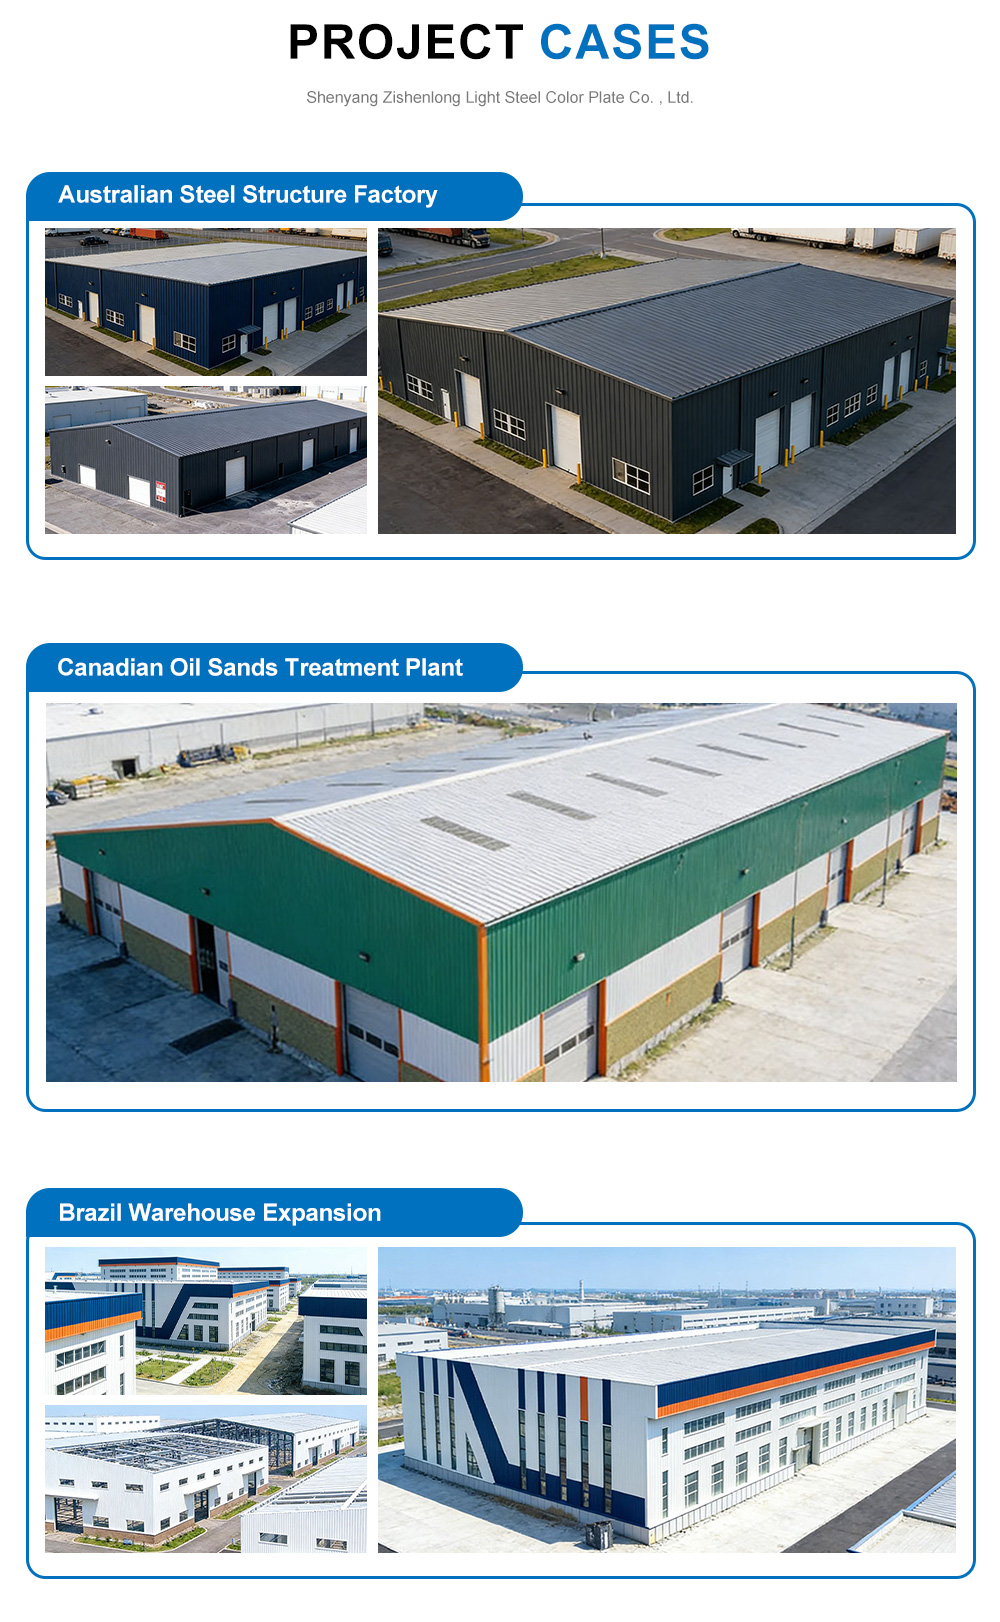
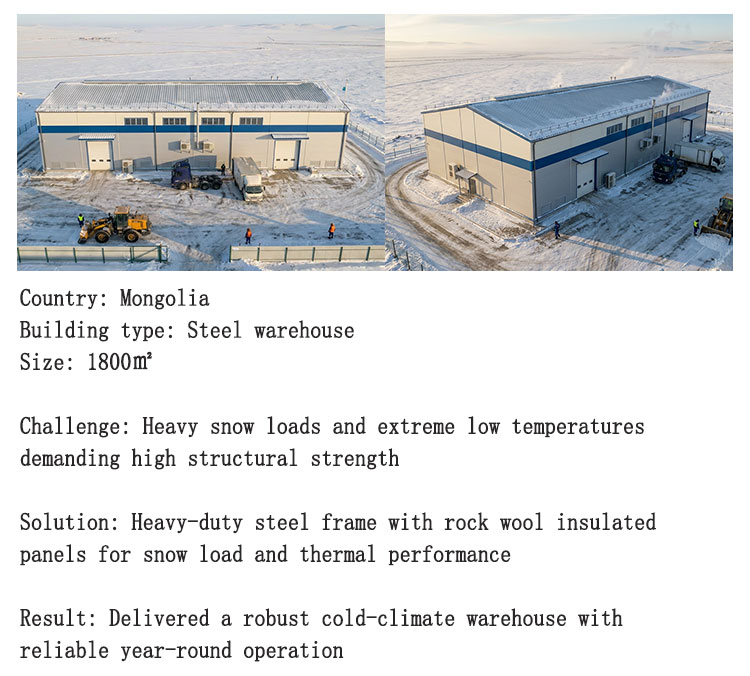
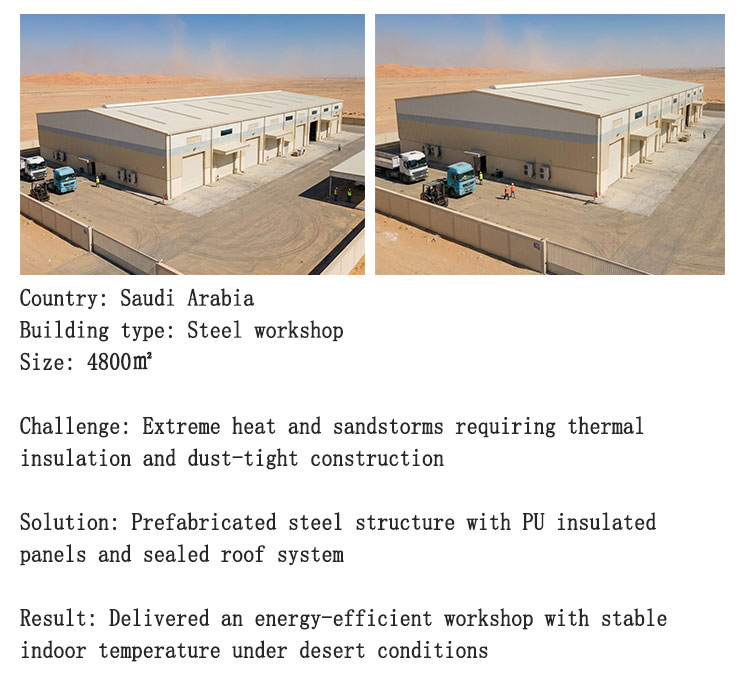
If you are planning a factory, warehouse, workshop, hangar, or commercial building, you have two fundamental options: build it in concrete, or build it in steel. Here is why the world's fastest-growing economies, most demanding industries, and largest construction projects consistently choose steel.
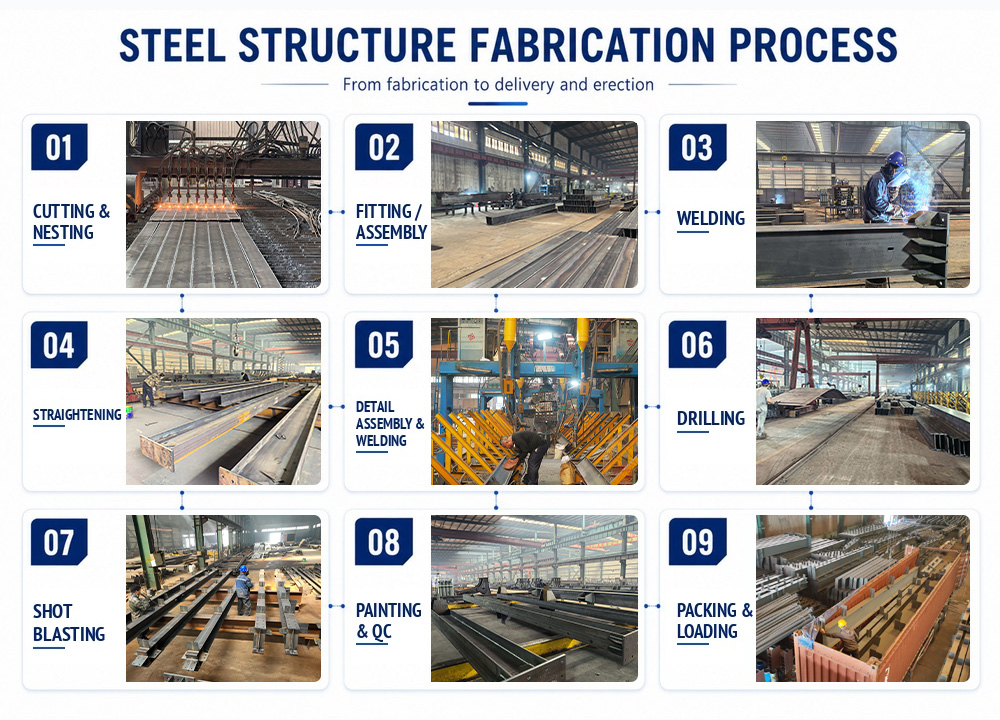
A steel building goes up in half the time of an equivalent concrete structure — and sometimes even faster. The secret is parallel workflow. While your site team pours foundations, your steel members are being cut, welded, drilled, and coated in a factory under controlled conditions. When the two streams converge on site, assembly is straightforward: lift, bolt, repeat. No formwork to build and strip. No concrete to pour and wait for. No curing time, period. This speed translates directly to money. A factory that opens three months earlier generates three extra months of revenue. A warehouse that is operational sooner starts recovering its investment sooner. Financing costs drop. In commercial real estate, earlier tenant occupancy means earlier rental income. Speed is not just a convenience — it is a financial instrument.
Steel weighs roughly one-third of reinforced concrete for the same load-bearing performance. That means your building imposes far less dead load on the ground beneath it. Smaller footings. Fewer or shorter piles. Less excavation. Less concrete in the substructure. Foundation costs routinely come in 20% to 30% lower for steel-framed buildings versus concrete alternatives. On a large project, that is a significant six-figure saving before the first column even goes up.
Concrete beams get heavy fast as spans increase. Steel does not. A standard steel truss or portal frame can clear 30, 50, 80, even 100 meters without a single intermediate column. For a warehouse, that means more pallet positions and unobstructed forklift aisles. For a factory, it means flexible production line layouts that you can reconfigure tomorrow without structural constraints. For an aircraft hangar, it means the only practical way to build. For a sports hall or exhibition center, it means the soaring, column-free volume that defines the experience. Steel does not just accommodate big spaces — it makes them economically viable.
Concrete is brittle. It cracks. Under seismic loading, it can fail suddenly and catastrophically. Steel is different. It yields. It bends. It absorbs energy through controlled plastic deformation rather than sudden fracture. This is not theory — it is consistently confirmed in post-earthquake damage surveys worldwide. Steel-framed buildings routinely survive seismic events that reduce neighboring concrete structures to rubble. If you build in any seismically active region, this alone justifies choosing steel.
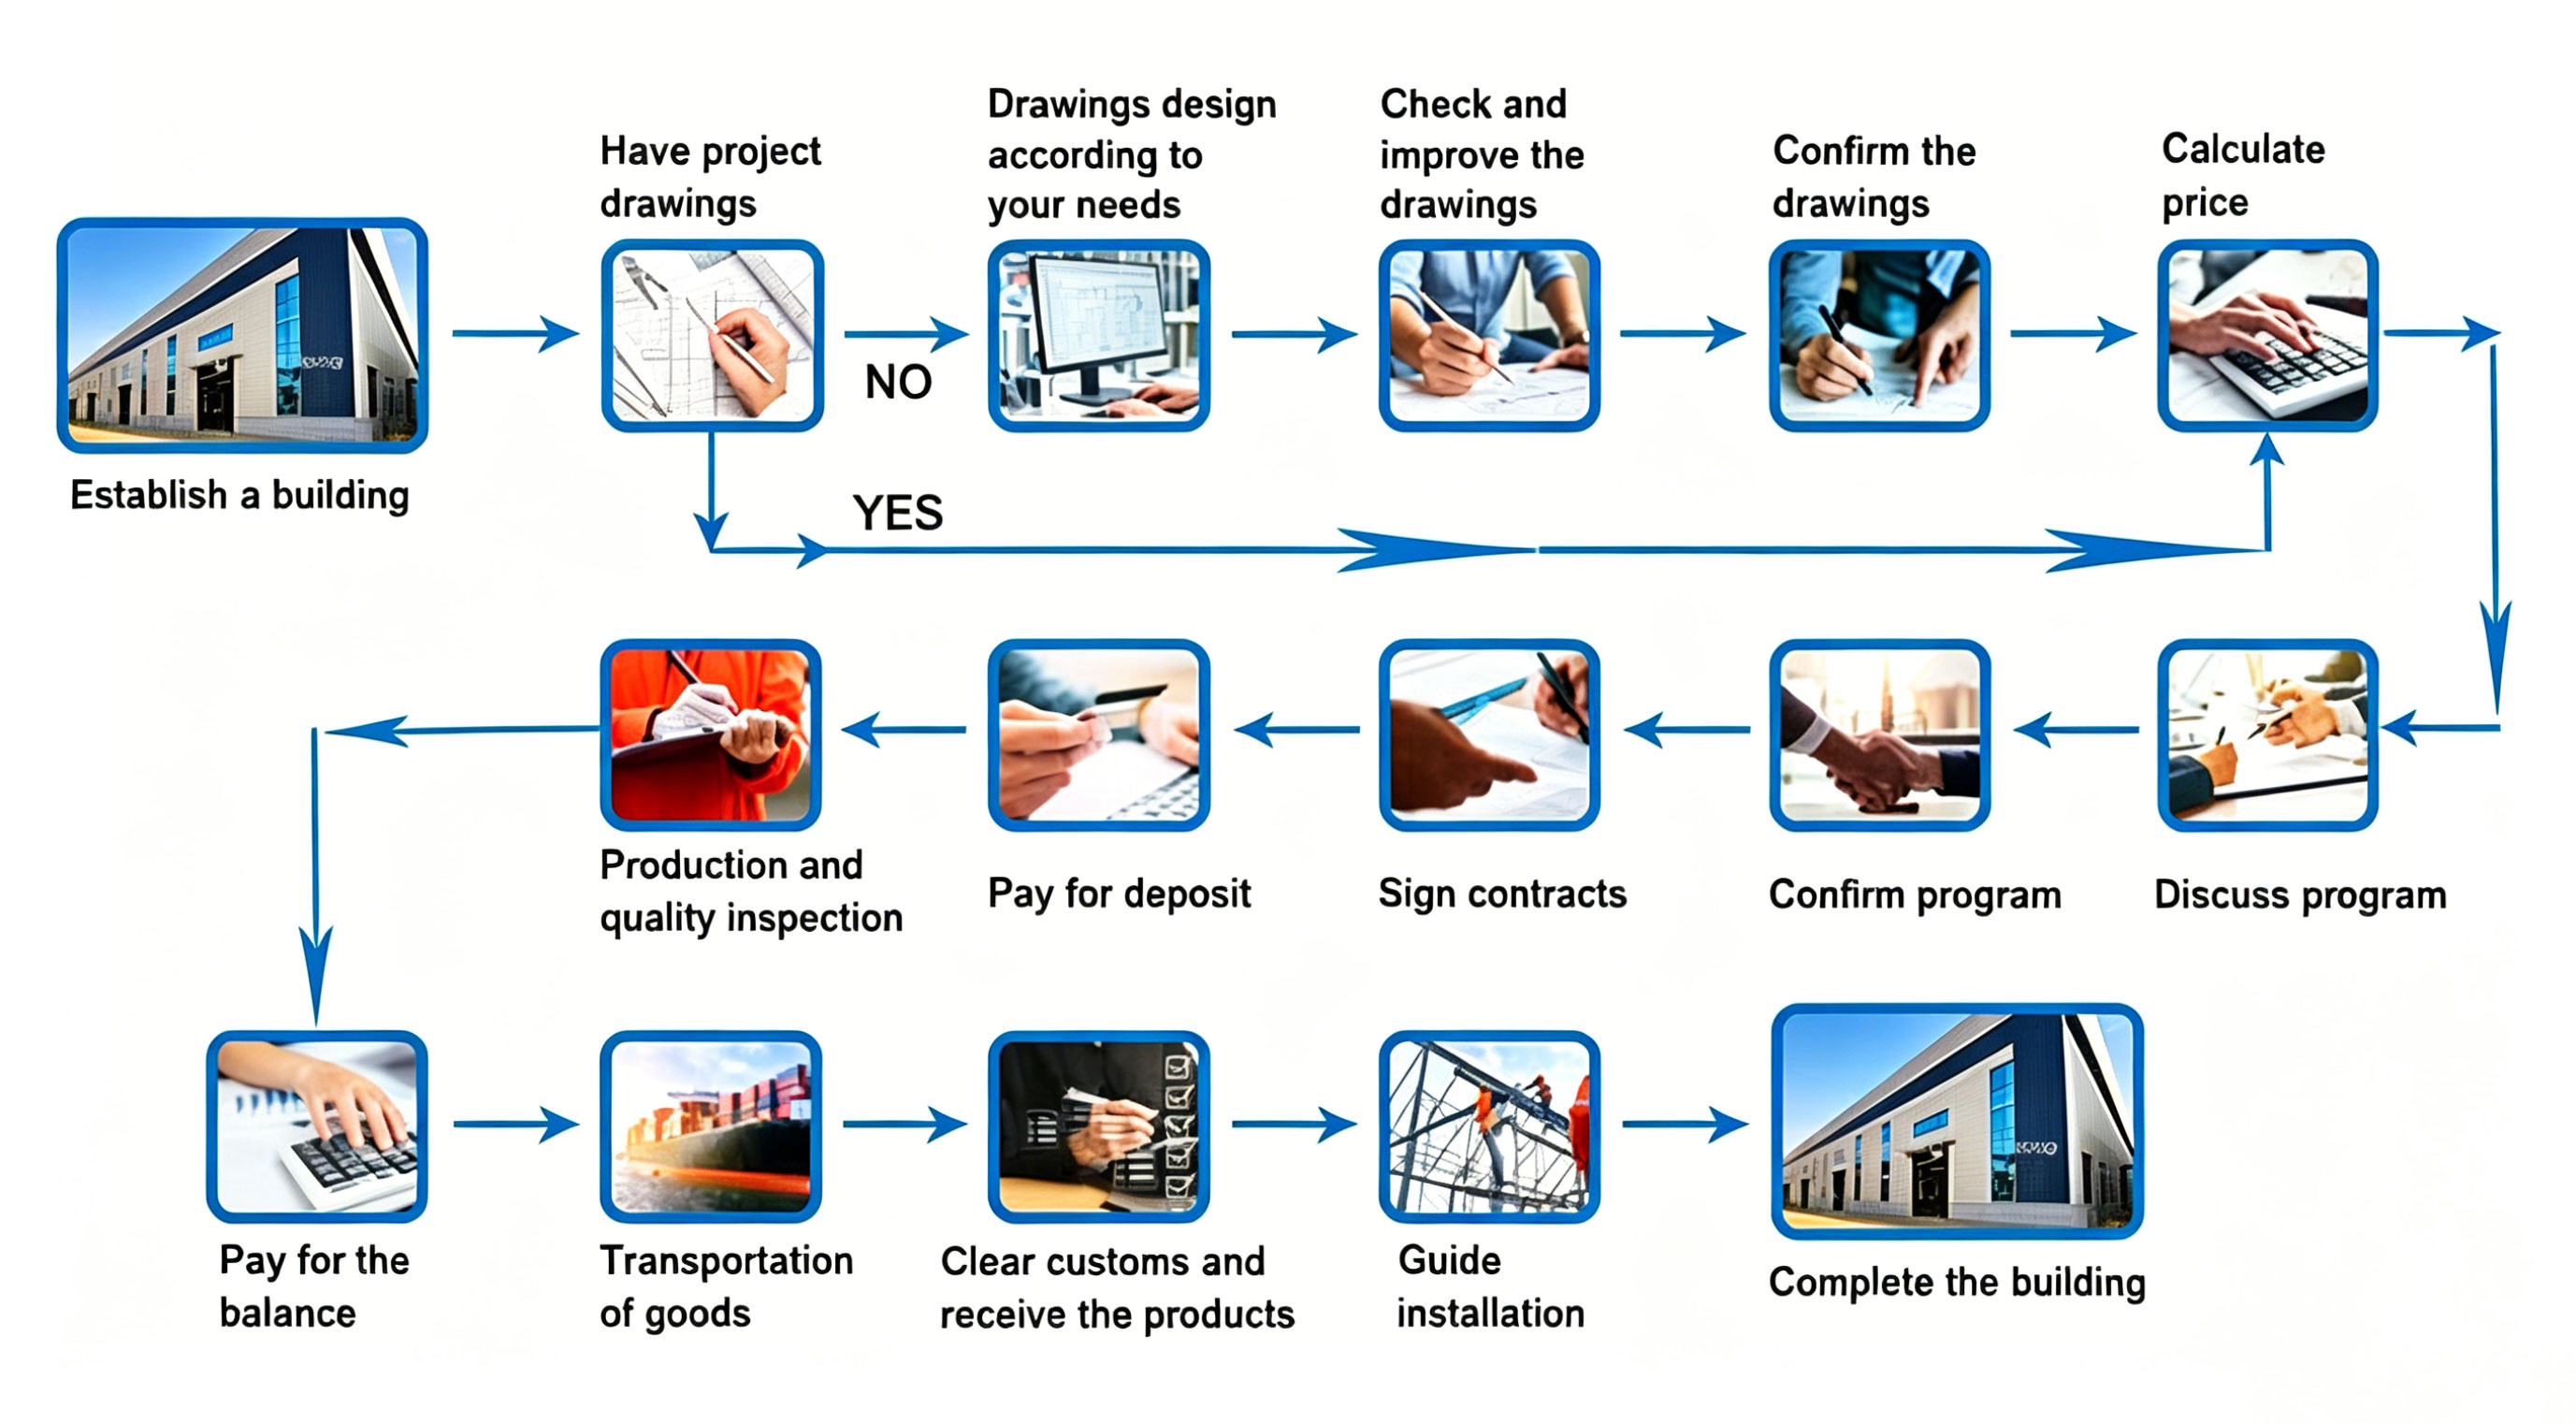
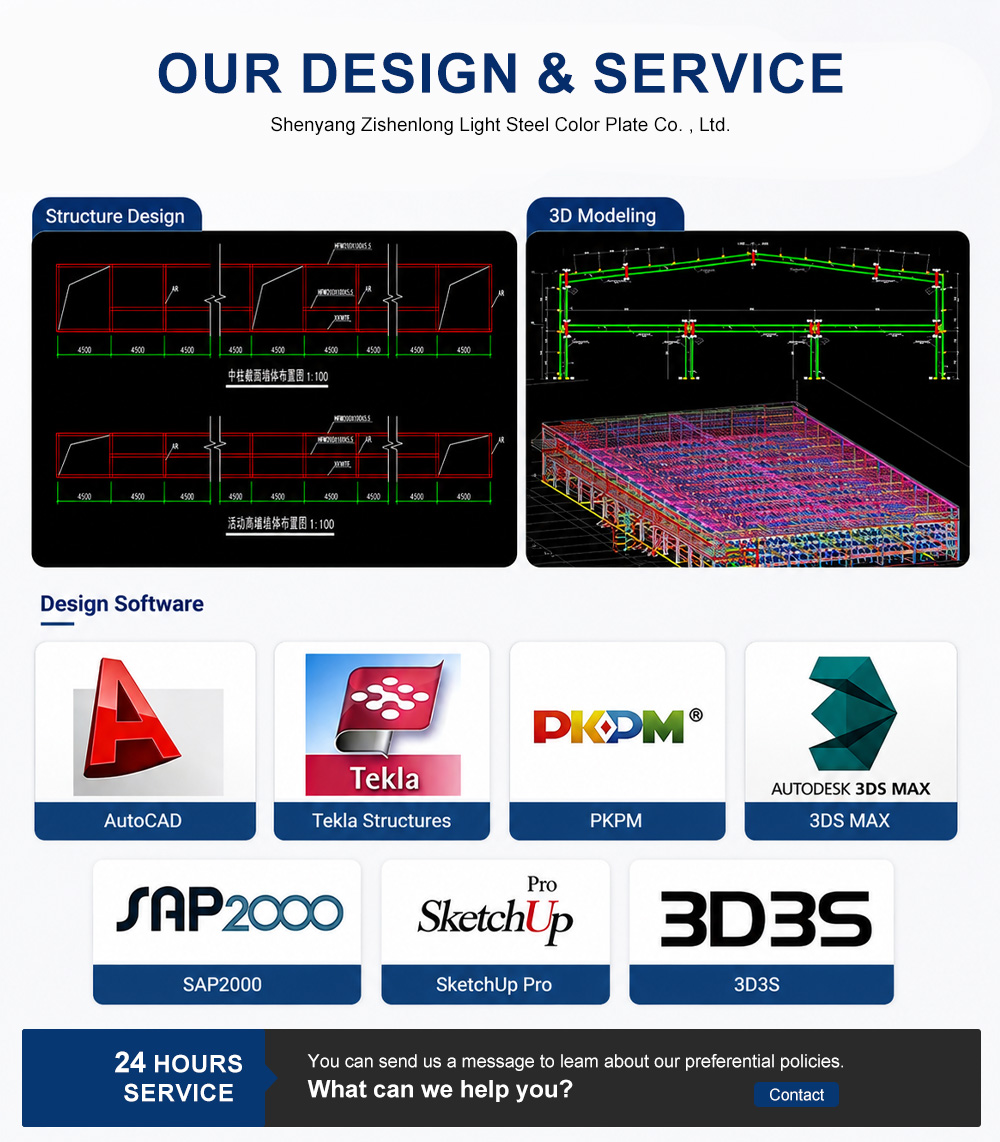
If you have drawings, welcome to share drawings with us, quotation will be done based on your drawings. Our excellent design team will design the steel structure workshop warehouse for you. If you give the following information, we will give you a satisfactory drawing:
Location: (Where will it be built?) Which country? Which city?
Size: Length * Width * Eave height (_____mm * _____mm * _____mm)
Wind Load: (Max. wind speed) _____kn/m², _____km/h, _____m/s
Snow Load: (Max. snow height) _____kn/m², _____mm, temperature range?
Anti-earthquake: _____level
Brickwall: Needed or not? If yes, 1.2m high or 1.5m high, or other?
Thermal Insulation: If yes, EPS, fiberglass wool, rockwool, PU sandwich panels will be suggested; If not, the metal sheets will be ok. The cost of the latter will be much lower.
Door Quantity & Size: _____units, _____(width)mm * _____(height)mm
Window Quantity & Size: _____units, _____(width)mm * _____(height)mm
Crane: Needed or not? If yes, _____units, max. Lifting weight____tons; Max. Lifting height _____m