High-Bay & Tall Industrial Pallet Racking Portfolio
Engineered to handle unitized freight from 2,200 lbs to 8,800 lbs per tier. Precision roll-formed and structural steel profiles tailored to American standard GMA 48x40-inch pallets and automated material handling systems.
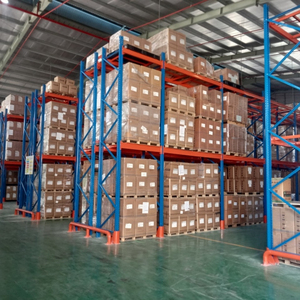 Cold Chain Rated
Heavy Duty Selective Cold Storage Racking
- Sub-zero structural ductility down to -30°F
- Hot-dip galvanized / low-temp epoxy powder
- Direct GMA pallet accessibility
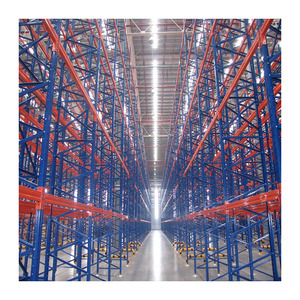 High Load Capacity
Industrial Palletized Beam Racking (1000-4000kg)
- Beam capacity up to 8,800 lbs/pair
- Teardrop punch pattern or bolted box-beam
- Custom vertical beam pitch adjustment (50mm/2")
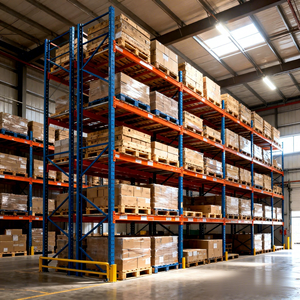 Tall Upright 50ft
High-Rise Beam Racking (10-15m / 32-50ft)
- Splice-free or heavy welded internal column splices
- Engineered for VNA and man-up turret operations
- Maximized vertical air-cube utilization
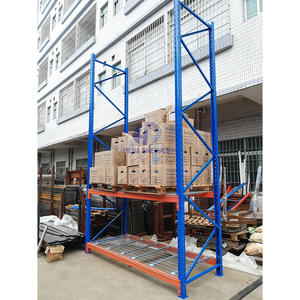 Class A Logistics
High Bay Selective Racking for Distribution Hubs
- Optimized for 40ft clear height modern facilities
- Dual-ribbed roll-formed column profiles
- Full compatibility with wire-guided order pickers
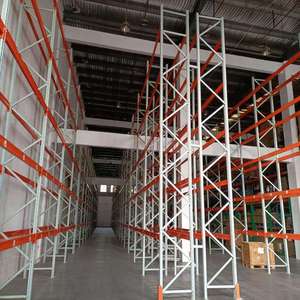 Impact Reinforced
Structural & Roll-Formed Selective Upright Racks
- Reinforced lower column deflector boots
- High-visibility OSHA safety orange & blue
- Q355B / ASTM A572 Grade 50 high-tensile steel
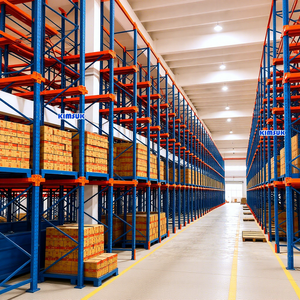 High-Density LIFO
Tall Drive-In Pallet Racking System
- Reduces aisle footprints by up to 75%
- Continuous cantilevered support arm design
- Top horizontal and rear vertical X-bracing truss
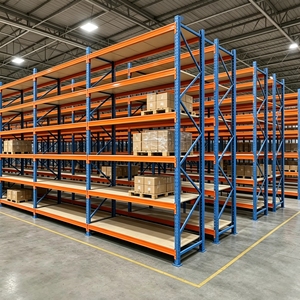 Standard Universal
Adjustable Pallet Storage Racking (1000-3000kg)
- Precision 3-claw / 4-claw connector beam clips
- Safety locking pins prevent accidental dislodgement
- Direct interface with standard wire mesh decking
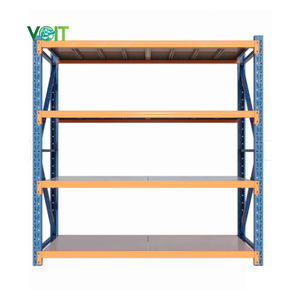 ASRS & Shuttle Ready
Automated Logistics High-Rise Beam Racking
- Millimeter-level deflection tolerance under full load
- Integrated floor-mounted guidance angle profiles
- Pre-punched bracket holes for fire sprinkler pipes
Structural Engineering & High-Cube Mechanics for the US Industrial Market
As modern American distribution centers push internal clear heights from the legacy 28-32ft threshold up to 40ft, 45ft, and even 50ft (12m to 15.2m), tall pallet racking systems transition from simple storage equipment into critical structural assemblies. At these elevated heights, horizontal seismic forces, P-Delta secondary moment amplifications, and second-order torsional buckling stresses escalate exponentially. Supplying high-bay racking into the United States requires comprehensive structural engineering compliant with RMI (Rack Manufacturers Institute) Specification for the Design, Testing and Utilization of Industrial Steel Storage Racks (ANSI MH16.1-2021) and Chapter 16 of the International Building Code (IBC 2024 / ASCE 7-22).
Our OEM/ODM tall racking engineering protocol relies on high-grade cold-formed steel coils (conforming to ASTM A1011 / A1008 structural steel standards or high-yield Q355B structural equivalent with minimum 50,000 psi yield strength). For tall upright columns spanning 32ft to 50ft, we manufacture multi-flange closed-channel or open omega profile columns with steel gauges ranging from 14-gauge (0.075") to heavy-duty 10-gauge (0.135"). When monolithic upright frames exceed container shipping limits (typically 39.5 feet for 40ft High Cube ocean shipping containers), precision-engineered bolted internal splice assemblies are deployed. These splices feature high-shear grade 8.8 or ASTM A325 fasteners positioned precisely at neutral-axis inflection zones between beam levels to prevent localized hinge formation.
P-Delta & Global Stability
Iterative Finite Element Analysis (FEA) accounts for column rotational stiffness ($k_\theta$), beam-to-column connector moment resistance, and secondary lateral displacement induced by gravity loads on tall frames.
Seismic SDC C Through F
Calculation of dynamic Base Shear ($V$) based on US site-specific mapped acceleration coefficients ($S_s, S_1$), soil site class, and seismic response modification factors ($R=4.0$ for braced rack frames).
Beam Deflection Limiter
Every horizontal load beam is fabricated to comply strictly with the ANSI MH16.1 beam deflection limit of $L / 180$ under maximum designed live pallet loading, eliminating sagging and fork-entry binding.
Slab Punching Shear
Over-sized seismic baseplates (up to 8"x8" or 10"x10" in 3/8" to 3/4" plate thickness) engineered to distribute concentrated column point loads without exceeding the typical 3,000–4,000 psi concrete slab shear limits.
Tall Pallet Racking Technical Parameters & US Standards Reference
| Component Specification | Standard Roll-Formed Parameters | Heavy-Duty Structural Channel Option | Applicable US Technical Standard |
|---|---|---|---|
| Steel Grade & Yield Strength | ASTM A1011 Grade 50 / Q355B ($F_y \ge 50,000 \text{ psi}$) | ASTM A36 / ASTM A572 Grade 50 ($F_y \ge 50,000 \text{ psi}$) | AISI S100 / AISC 360-22 |
| Upright Frame Clear Heights | Up to 48.0 ft (14.6 m) with heavy internal column splices | Up to 52.0 ft (15.8 m) with welded perimeter channel flanging | ANSI MH16.1 Section 5.2 |
| Upright Column Profiles | 3.0"x3.0", 3.25"x3.75", 4.75"x3.75" (14ga, 12ga, 11ga, 10ga) | C3, C4, C5 Hot-Rolled Structural Channels (7.2 lb/ft - 9.0 lb/ft) | RMI / ASTM A500 Cold-Formed Spec |
| Step Beam Cross Sections | 3.5" to 6.5" profile heights with 1-5/8" interior step | Structural Channel Beams with welded structural end connectors | ANSI MH16.1 Deflection $\le L/180$ |
| Surface Finish & Weathering | Electrostatic powder coating (80–120 microns, ASTM D3359) | Hot-Dip Galvanized per ASTM A123 (Min 3.9 mils coating) | ASTM B117 (500-1000 hrs Salt Spray Rating) |
| Sprinkler Clearance & Flue Aperture | Integrated 6-inch Longitudinal and Transverse Flue Clearances | Custom Pallet Backstop Bars & Flue Deflectors | NFPA 13 Standard for Storage Sprinklers |
A critical consideration for United States permitting is fire safety coordination under NFPA 13 (Standard for the Installation of Sprinkler Systems). In high-bay facilities operating over 35 feet clear height with high-challenge Class I-IV commodity classifications and Group A non-expanded plastics, rack design must maintain uninterrupted vertical and horizontal flue spaces (typically 6 inches minimum). Our factory engineers provide factory-punched beam slots and longitudinal flue spacer bars that lock pallet backstops at compliant distances, eliminating project delays during fire marshal inspections and ESFR (Early Suppression Fast Response) sprinkler validation.
25 Years of Precision Manufacturing & Global Supply Chain Excellence
Operating a state-of-the-art 30,000 square meter intelligent manufacturing facility powered by a dedicated engineering and manufacturing team of over 300 professionals, our plant maintains a sustained production capacity reaching 30,000 metric tons per month. Having successfully engineered and delivered more than 10,000 comprehensive warehouse racking projects across 120+ countries, our OEM/ODM operations bridge precision overseas structural manufacturing directly with American warehouse distribution requirements.
Every structural upright column and horizontal step-beam passes through our stringent 10-stage automated manufacturing lifecycle: from premium continuous-strip steel coil uncoiling, high-speed multi-axis CNC punching of proprietary and industry-standard teardrop patterns, precision cold-roll forming with 24-station continuous roller dies, robotic continuous seam welding, multi-stage ultrasonic chemical degreasing, iron phosphate conversion coating, to automated electrostatic polyester powder bake-curing at 200°C. Fully accredited under ISO 9001:2015 Certification (No. 18624Q00169R0M) and certified CE Standard (No. 2435-CPR-8605159) along with comprehensive RoHS test compliance, our products deliver verified metallurgical consistency, structural traceability, and mill certificates for every export shipment delivered to US commercial ports.
Localized Applications Across Key United States Logistics Corridors
Warehousing demands in the United States are heavily segmented by regional freight throughput, local seismic building codes, land lease valuations, and distinct climate zones. We engineer tall racking systems configured to the precise structural realities of core American logistics clusters:
Southern California & Pacific Northwest High Seismic SDC D/E/F
Primary Hubs: Inland Empire (Ontario, Jurupa Valley), Los Angeles/Long Beach logistics gateway, Seattle-Tacoma port corridor.
- Heavy-duty seismic baseplates with dual 3/4" wedge anchors
- Custom diagonal K-bracing along upright trusses
- Fully stamped structural engineering calculations submitted for municipal plan-check permits (City of Industry, San Bernardino, Riverside)
- Torsional moment-resistant beam connections for high dynamic ground motions
Midwest & Texas Inland Hubs Massive High-Cube E-Commerce
Primary Hubs: Dallas-Fort Worth (DFW Metroplex), Chicago/Joliet/Elwood, Indianapolis, Columbus logistics triangles.
- 40ft to 48ft tall selective high-bay racking systems maximizing cubic volume
- Very Narrow Aisle (VNA) profiles with inductive wire-guidance floor rails
- High throughput pallet rotation supporting automated reach trucks and turret AGVs
- Integrated heavy-duty drop-in wire decking with inverted channel support waterfalls
Eastern Seaboard & Cold Storage Sub-Zero & High-Density
Primary Hubs: Pennsylvania Lehigh Valley, NJ Meadowlands, Atlanta corridor, Jacksonville, Savannah port terminals.
- Tall Drive-In and Push-Back configurations maximizing high-dollar refrigerated footprint
- Special low-temperature alloy steel resistant to cold-induced brittle fracture
- Automated Radio Shuttle cart compatibility for high-turnover frozen food logistics
- Hot-dip galvanized structural steel frames for coastal ambient moisture and chemical resilience
2025–2030 US Warehousing Trends & Total Cost of Ownership (TCO)
Industrial real estate developments across the United States have undergone a profound paradigm shift. Elevated capital construction costs, institutional land lease rate surges, and higher financing rates have made horizontal warehouse footprint expansion cost-prohibitive. As a consequence, third-party logistics (3PL) providers, big-box omnichannel retailers, and cold-storage operators are universally pursuing vertical optimization—upgrading from legacy 24-28ft rack elevations to 36-45ft high-bay systems.
This vertical expansion yields an immediate 40% to 65% increase in pallet storage capacity within the identical concrete foundation boundary, slashing per-pallet monthly footprint costs. However, tall systems impose heightened demands on total cost of ownership (TCO) calculations:
Floor Flatness (FF/FL)
For VNA tall racking exceeding 35ft, slab profile tolerances must adhere strictly to ACI 117 F-min 75 to 100 specifications to eliminate mast sway and vehicle speed throttling.
OEM Standard Interchangeability
Our OEM teardrop punching profiles are 100% backward and forward compatible with the predominant North American teardrop pattern, preserving legacy rack asset equity.
Container-Optimized Logistics
Custom container packing sequences bundle tall spliced uprights, matched cross beams, and hardware kits with marked bills of lading, cutting US jobsite sorting labor by 35%.
Factory-Direct Pricing
Direct supply eliminates multiple distributor and middleman markups, offsetting Section 301 tariffs while delivering enterprise-grade structural certified quality.
Frequently Asked Questions from United States Racking Buyers
Direct, unambiguous engineering and logistics answers addressing standard compliance, ocean freight delivery, permitting, and technical configurations for US warehouse executives:
All our engineering designs are calculated in strict conformance with ANSI MH16.1-2021 and the International Building Code (IBC 2024 / ASCE 7-22). We utilize finite-element structural simulation software using your site’s specific ZIP code to pull accurate USGS spectral seismic accelerations ($S_s, S_1$). We provide fully itemized structural calculation packages, section modulus data, and PE-stamped structural calculation packages through licensed US professional engineering partners when required for city building permit approvals.
The interior length of a standard 40ft High Cube container is approximately 39.4 feet (12.0 meters). For upright frames exceeding 38 feet (e.g., 40ft, 44ft, or 50ft), we manufacture heavy-duty internal structural splices engineered specifically to preserve 100% of the upright's compressive and torsional moment capacity. Column splices are factory pre-machined with high-precision hole patterns that align seamlessly in the field, fastened with high-tensile Grade 8.8 bolts. Alternatively, for open-top containers or breakbulk shipments, continuous non-spliced tall frames can be coordinated upon request.
Yes. We manufacture standard 2-inch punch pitch teardrop upright frames that are universally compatible with major North American roll-formed brands. Our step beams fit standard 1-5/8" drop-in wire mesh decking (including 42"x46", 48"x46", and custom widths) with pre-fitted heavy-gauge spring steel safety clips. For heavy industrial facilities requiring extreme impact resistance, we also manufacture structural C-channel bolt-together configurations that match structural channel specifications across the USA.
We regularly ship direct full-container loads (FCL) to primary West Coast ports (Port of Los Angeles / Long Beach, Oakland, Seattle/Tacoma), Gulf ports (Houston, New Orleans), and East Coast ports (Savannah, Charleston, Norfolk, Newark/New York). Typical factory production lead time is 25 to 35 days from approved CAD drawings, with ocean transit times ranging from 16–22 days for West Coast ports and 28–35 days for East Coast ports. We provide complete DDU, DAP, CIF, or FOB terms with all ISF-10 filings, bill of lading, and packaging lists organized per container.
NFPA 13 compliance is embedded directly into our CAD layout phase. We engineer precise row spacers (typically 12" to 18" dual-row spacing) to guarantee clear, continuous 6-inch vertical and horizontal flue spaces across all storage tiers. When storing Class IV commodities or exposed plastics beyond ESFR ceiling ceiling-only suppression capabilities, our tall uprights and beams are pre-punched with CNC mounting points for in-rack sprinkler pipe support saddles, eliminating on-site hot work and drilling.