High-Efficiency Warehouse Racking & Bulk Storage Systems
Engineered with Q235B structural cold-rolled steel, precision laser cutting, and multi-stage anti-corrosion electrostatic powder coatings.
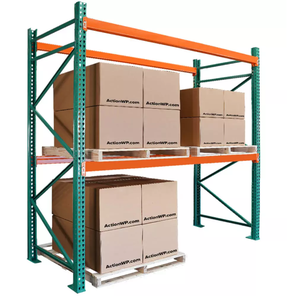
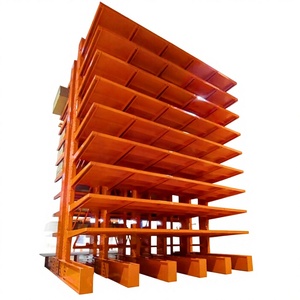
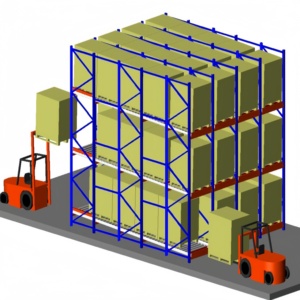
Drive Through vs. Drive In: The Structural & Operational Blueprint
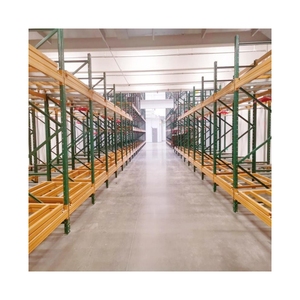
Drive-Through Racking provides distinct logistical advantages by featuring discrete entrance and exit aisles, enabling authentic First-In, First-Out (FIFO) material rotation across dense storage blocks.
True First-In, First-Out (FIFO) Rotation
Unlike Drive-In racking which relies on a single access point operating on a LIFO (Last-In, First-Out) model, Drive-Through systems allow loading from one side and retrieval from the opposing aisle. This completely mitigates stock expiration in pharmaceutical, food, beverage, and date-sensitive fast-moving consumer goods (FMCG).
Floor Surface Area Optimization (>75%)
By eliminating intermediate service aisles required in traditional selective pallet racks, drive-through layouts reclaim up to 75-80% of warehouse floor footprint. Storage capacity is expanded vertically and horizontally by stacking pallet channels 2 to 10 pallets deep and up to 12 meters in height.
Structural Dynamic Dissipation & Dual Bracing
Because forklifts enter directly into structural lanes, drive-through systems lack intermediate rear vertical bracing. Stability is achieved using high-tensile top portal beams, reinforced longitudinal cantilever arms, continuous ground guide rails, and heavy-duty seismic baseplates anchored deep into the foundation slab.
| Evaluation Parameter | Selective Pallet Rack | Drive-In Rack (LIFO) | Drive-Through Rack (FIFO) | Radio Shuttle Racking |
|---|---|---|---|---|
| Space Utilization Efficiency | 40% - 50% | 70% - 80% | 75% - 85% | 85% - 92% |
| Inventory Stock Rotation | FIFO / LIFO Direct | Strictly LIFO | Strictly FIFO | Configurable (FIFO & LIFO) |
| Aisle Redundancy | High (Aisle per double row) | Minimal (Single operational face) | Dual (Dedicated Entry & Exit) | Minimal (Dedicated Loading Face) |
| Structural Integrity Demand | Standard Frame Bracing | Rear Diagonal Frame Bracing | Top Horizontal Portal Tie-Beams | Reinforced Rail Profiles |
| Capital Investment (CAPEX) | Low | Moderate | Moderate to Competitive | Higher (Automated Shuttle Units) |
| Ideal Application Profile | High SKU variety, fast pick | Uniform goods, seasonal peaks | Perishables, cold rooms, bulk FMCG | High-throughput cold chain distribution |
Engineered to Surpass International Structural Codes
As a leading Chinese industrial storage manufacturer and global exporter, our engineering facilities operate under rigorous quality assurance protocols. All Drive-Through racking systems are dimensionally certified and load-tested in compliance with CE Certificate No. 2435-CPR-8605159, ISO 9001:2015 Certification No. 18624Q00169R0M, and RoHS standards.
We solve the common engineering failures observed in sub-par imports: rack swaying, column bucking under lateral impact, and premature finish flaking in high-humidity facilities.
- Raw Material Purity: Prime Q235B high-yield cold-rolled steel coils verified via mill test certificates.
- Surface Pre-treatment: 10-stage automated ultrasonic degreasing, acid pickling, and phosphating prior to coating.
- Impact Defense: Heavy-duty floor guide rails, column protectors, and omega-profile upright sections.
Future Procurement & Technological Trends in High-Density Storage
How automation convergence, cold-chain surges, and seismic engineering standards are reshaping industrial storage infrastructure through 2030.
AGV & Automated Forklift Compatibility
Traditional drive-through systems relied exclusively on manual counterbalance reach trucks. Next-generation procurement mandates millimeter-tolerance lane profiles integrated with optical guidance strips and magnetic reflectors. Modern systems are pre-engineered to accommodate autonomous guided vehicles (AGVs) that enter lanes without collision risks.
Cold Chain Energy Densification
Global electricity rate escalation has transformed cold storage economics. Because refrigerated air volume is exceptionally expensive to maintain, logistics hubs are replacing selective racks with continuous drive-through and drive-in systems. Consolidating pallet positions into concentrated thermal cubes drops refrigeration power overhead by up to 35%.
Hybrid Shuttle Retrogression & Modular Conversion
Procurement directors are demanding future-proof capital expenditures. Leading facilities now specify drive-through frame systems capable of retrofitting continuous pallet rails into semi-automated radio shuttle tracks without requiring total upright replacement or concrete slab re-drilling.
Frequently Asked Questions on Drive Through Racking Systems
Direct technical answers addressing structural calculation, clearance margins, sea freight, and installation execution.
Accelerate Your Warehouse Capacity with Direct Factory Engineering
Partner directly with China's certified pallet racking manufacturer. Submit your facility dimensions today for a complimentary 3D spatial layout, structural load analysis, and competitive CIF container pricing delivered to your port of discharge.