High-Density Storage & Precision Narrow Aisle Product Line
Explore our core engineering catalog optimized for high verticality, maximum structural stability, and seamless forklift/turret truck guidance systems.
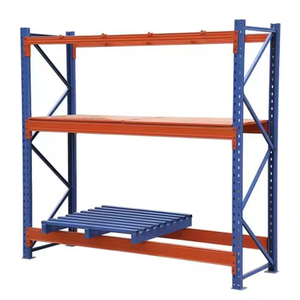
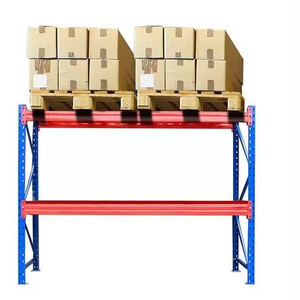
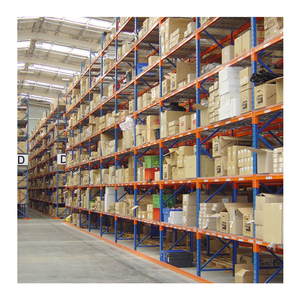
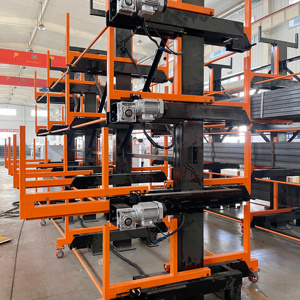
The Engineering Mechanics of Narrow Aisle & Very Narrow Aisle (VNA) Systems
A rigorous examination of horizontal footprint reduction, vertical volumetric utilization, dynamic forklift interfaces, and floor flatness requirements.
Volumetric Density Dynamics
Standard selective racking configurations dedicate up to 60% of floor space to aisle travel (typically 3.5m to 4.2m widths for conventional counterbalance trucks). Custom Narrow Aisle (NA) and Very Narrow Aisle (VNA) racking downsize this operating clearance to 1.6m – 1.9m.
By leveraging upright heights reaching up to 15 to 18 meters, VNA configurations optimize the cubic volume of vertical air space that standard logistics centers underutilize.
Floor Flatness & Tolerances (EN 15620 / DIN 18202)
Operating turret trucks (man-up or man-down) at lift heights beyond 10 meters means micro-deviations on the slab are amplified tenfold at the mast top. Deflection and sway must be controlled through stringent floor specifications.
- Compliance with Superflat Floor Classifications (FM1, FM2 or DM1, DM2).
- Mechanical guidance angle rails (minimum 100×50×5mm cold-rolled profiles) or inductive wire-guidance paths.
- Zero-tolerance anchor placement preventing frame shifting under cyclic dynamic stress.
Structural Steel Metallurgy & Profile Integrity
Narrow aisle racks endure intense local loading conditions due to higher vertical stacking and tighter sway tolerances. We utilize certified high-tensile Q235B and Q355B hot-rolled strip steel, cold-formed on our dedicated multi-roll lines.
- Continuous roll-forming with multi-bend upright sections ensuring maximum torsional rigidity.
- Heavy-duty connector plates with 4-to-5-tooth interlocking claws to maximize moment resistance.
- Fully traceable material test certificates confirming yield strengths > 235-355 MPa.
| Storage System Type | Typical Aisle Width (m) | Floor Space Utilization | Accessibility | Specialist Handling Equipment | Ideal Inventory Strategy |
|---|---|---|---|---|---|
| Wide Aisle (Selective) | 3.5 – 4.2 m | 35% – 40% | 100% Direct | Standard Counterbalance Forklift | High SKU variety, low-to-medium volume |
| Narrow Aisle (NA) | 2.2 – 2.8 m | 45% – 55% | 100% Direct | Reach Trucks / Articulated Trucks | Medium-to-high SKU variety, medium volume |
| Very Narrow Aisle (VNA) | 1.6 – 1.9 m | 65% – 75% | 100% Direct | Turret Trucks / Man-up Order Pickers | High throughput, high value, premium real estate |
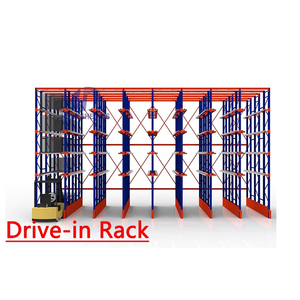
| Drive-In Storage | N/A (Drive-in Lanes) | 70% – 80% | Low (LIFO rule) | Standard Counterbalance / Reach | Bulk identical SKUs, cold storage, batch manufacturing |
Future Procurement Trends: Modernization of Industrial Racking
Strategic perspectives for warehouse directors, 3PL procurement executives, and EPC contractors navigating automation and sustainable logistics.
AGV/AMR Hybrid Racking Integration
Standard manual material handling is migrating rapidly toward automated guided vehicles (AGVs) and autonomous mobile robots (AMRs). Future narrow-aisle racking procurement demands exact tolerances at pick faces (+/- 1.5mm) and integrated optical/QR sensor mounting points directly onto the steel profile.
Earthquake-Resilient & Dynamic Loading Codes
Global seismic codes (such as EN 16681 and RMI MH16.1) mandate advanced finite element analysis (FEA) for high-bay narrow aisle systems. Modern buyers now demand dynamic load simulation models proving upright resistance against harmonic soil oscillation, seismic ductility, and heavy ground-wave displacement.
Smart IoT Racking & Strain Monitoring
The integration of micro-strain sensors inside heavy-duty upright columns is the fastest growing preventive maintenance trend. Procurement teams increasingly favor OEM manufacturers capable of supplying embedded load-sensing brackets that detect beam overloads, accidental forklift collisions, and progressive structural fatigue.
Why Partner with HEDA: Manufacturing Precision Since 2001
World-class production infrastructure, audited ISO 9001:2015 / CE compliance, and comprehensive end-to-end engineering documentation.
Complete OEM & ODM Engineering
Full customization over hole punching pitch (50mm, 75mm, 76.2mm), structural upright depths (up to 120mm profiles), steel thickness (1.5mm to 3.0mm), and RAL powder coat color schemes tailored to corporate identities.
Automated Multi-Stage Surface Treatment
10-stage automated surface preparation: continuous acid pickling, zinc phosphating, high-pressure rinsing, and electrostatic powder coating cured at 200°C. Delivers superior salt-spray corrosion resistance even in coastal tropical environments.
Export Loading & Container Packing
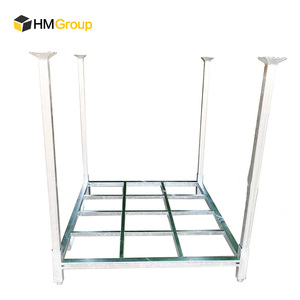
Custom steel packaging racks, bundled corner protectors, and numbered component labeling systems ensure maximum container volume usage (FCL) while mitigating transit shock and accelerating on-site sorting.
Full CE & ISO 9001:2015 Verification
Backed by official CE Certificate No. 2435-CPR-8605159 and ISO 9001:2015 Quality Management Registry. Every structural batch includes mill test certificates and load calculation models for third-party engineering audits.
Frequently Asked Questions: Technical Sourcing & Global Export
In-depth operational and engineering answers resolving the most critical procurement queries from warehouse project managers.
What specific floor slab tolerances are required for narrow aisle racking systems?
Narrow aisle and VNA racking systems require flat floors compliant with DIN 18202 Group 4 or EN 15620 specifications (typically Class DM2 or higher). Because high-reach turret trucks operate up to 15 meters without outriggers, uneven slabs can cause significant mast tilt, risking rack impact. If the existing slab does not meet these criteria, laser-grinded wheel tracks or leveling grout must be incorporated under guide rails.
How does HEDA handle international export packaging to avoid transit damage?
We deploy specialized nesting steel pallets and custom wooden dunnage designed specifically for 40ft High Cube (HC) shipping containers. Upright frames are banded with anti-abrasive protective corners, and roll-formed box beams are bundled with shock-absorbing spacers. Every container includes an itemized loading blueprint to facilitate container de-stuffing and customs clearance.
Can your engineering team calculate custom seismic load bracing for our local building code?
Yes. Our engineering department performs static and dynamic structural calculations using finite element modeling (FEM) compliant with EN 15512, RMI, and local seismic parameters (such as UBC or Eurocode 8). We design custom baseplates, heavy duty chemical anchor bolt depths, and transverse spine bracing tailored to your site's specific seismic zone classification.
What is the minimum aisle clearance needed for VNA vs standard reach trucks?
Standard reach trucks typically operate in aisle widths between 2.7m and 3.2m. In contrast, Very Narrow Aisle (VNA) systems operating articulated or turret trucks function with clear widths of 1.6m to 1.9m (determined by adding the pallet depth plus 200mm clearance). This reduces total dead aisle space by up to 50% compared to conventional layouts.
What certifications and steel grades are supplied with custom OEM shipments?
We utilize certified Q235B and high-yield Q355B cold-rolled structural steel. Every production run is covered under our CE Certificate No. 2435-CPR-8605159, ISO 9001:2015 certification No. 18624Q00169R0M, and RoHS adherence. Mill test certificates, paint thickness test reports (dry film thickness 60-80 microns), and structural sign-off drawings are delivered with each shipment.
What data does your design team need to deliver a free 3D CAD warehouse layout?
To produce an optimized CAD floorplan and 3D structural rendering within 24 hours, our team requires: (1) Architectural slab layout with clear height under roof joists and column grids; (2) Pallet dimensions (W×D×H), overhang, and gross pallet weight; (3) Proposed forklift model and maximum mast lift elevation; and (4) Throughput rate or FIFO/LIFO handling priorities.
Transform Your Vertical Warehouse Capacity Today
Connect with our senior logistics structural engineers. Receive a complimentary 3D warehouse layout, detailed engineering calculation, and comprehensive factory-direct quotation within 24 hours.
Get Catalog