Flagship Racking & Multi-Tier Storage Components
Explore our precision-manufactured inventory racking modules designed specifically to serve as high-load structural columns, base levels, and dynamic access tiers for rack-supported industrial mezzanines.
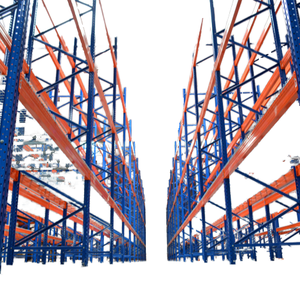
Steel Warehouse Pallet Rack Storage Racking Powder Coated System
- Up to 5,000 kg load capacity per level
- Electrostatic corrosion protection
- Primary uprights for mezzanine decks
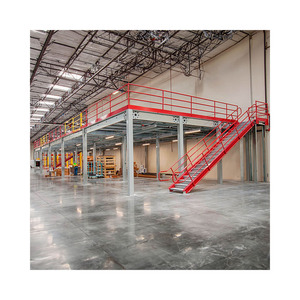
Long Span Steel Structure Mezzanine Platform Floor System
- Clear span spacing up to 8-12 meters
- High-rigidity cold-formed steel joists
- Direct factory structural guarantee
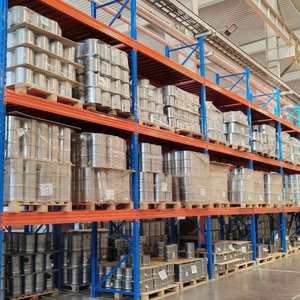
High Capacity Selective Pallet Racking Drop-in Beam System
- 100% pallet accessibility & selectivity
- Drop-in interlocking connector safety pins
- Seamless integration under walkways
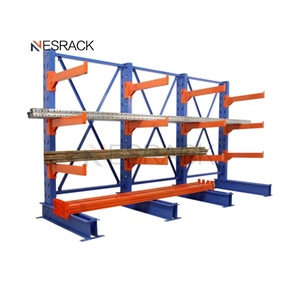
Adjustable Double-Sided Heavy Duty Cantilever Rack System
- Unobstructed storage for pipes and timber
- Dual arm loading up to 1,500 kg per arm
- Expandable to cantilever mezzanine floors
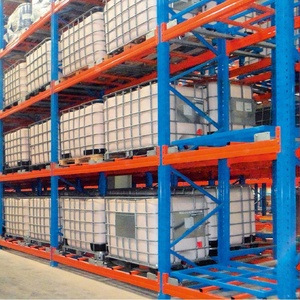
Heavy Duty Steel 2-6 Deep Push Back Racking System
- Dynamic gravity carts for dense batch goods
- LIFO inventory control with single aisle loading
- Space optimization up to 75% floor footprint
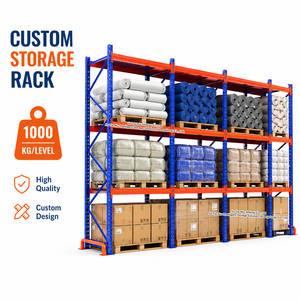
1000KG Heavy Duty Warehouse Pallet Rack System
- Certified 1,000kg to 3,000kg per beam level
- Custom pitch adjustments (50mm / 75mm)
- High tensile Q235B cold-rolled profiles
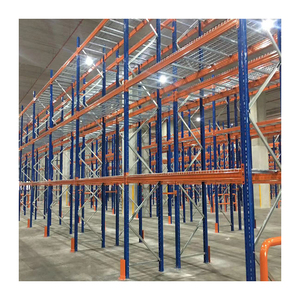
Industrial Warehouse Selective Pallet Racking Shelves
- Universal compatibility with counter-balance trucks
- Integrated column guards and back stop beams
- Multi-level picking shelf conversion ready
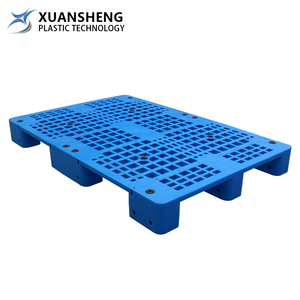
HDPE Grid Nine-Foot Forklift-Compatible Pallet Platform
- 1200x1000x140mm standardized dimensions
- Moisture-proof, chemical-resistant HDPE
- Smooth bottom grid for mezzanine roller conveyors
Pioneering Rack-Supported Mezzanine Engineering in China
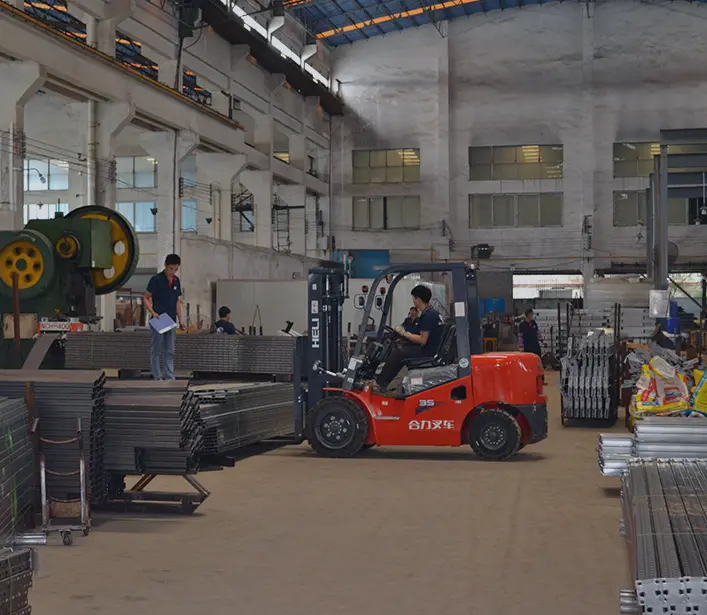
Founded in 2001, Guangzhou Heda Shelves Co., Ltd. has established itself as an authoritative global manufacturer of high-density warehouse storage systems and heavy-duty structural mezzanines. Headquartered in Guangzhou, Guangdong, our specialized engineering works encompass over 30,000 m² of modern workshops with 300+ precision craftsmen, structural engineers, and logistics specialists.
Unlike conventional structural steel mezzanines that require independent primary columns taking up valuable lower-tier floor area, a rack-supported mezzanine system employs heavy-duty pallet racking or longspan upright frames as the direct vertical structural supports. By transmitting floor loads through high-strength vertical columns, warehouses gain two, three, or four levels of high-density storage beneath and above the mezzanine platform, doubling or tripling usable cubic space without pouring new foundation columns or expanding the facility envelope.
Our structural designs are verified through finite element analysis (FEA) to withstand high uniform distributed loads (UDL) from 300 kg/m² up to 1,500 kg/m², heavy rolling point loads from pallet jacks and picking carts, as well as complex seismic dynamic forces in earthquake-prone zones worldwide.
Engineering Principles of Rack-Supported Mezzanine Systems
Understand how load distribution, cold-formed roll profiling, and dual-purpose racking components reduce construction capital expenditures by 40% compared to traditional structural steel construction.
Dual-Function Load Path
The core structural advantage lies in eliminating dedicated structural posts. Upright rack frames engineered with high-tensile Q235B or Q355B cold-rolled steel act simultaneously as inventory shelving and vertical compression columns supporting the secondary steel deck beams, joists, and floor decking.
Modular Vertical Expansion
Warehouses with vertical clear heights from 6m to over 15m can deploy 2-tier, 3-tier, or 4-tier platforms. The upper levels can feature open order-picking catwalks, light shelving, modular offices, or automated sorting equipment with staircases, pallet safety drop gates, and conveyor ports.
Non-Permanent Capital Asset
Because rack-supported mezzanines are 100% bolted structures fastened to existing concrete floor slabs with heavy-duty mechanical expansion anchors, they are classified in most jurisdictions as demountable warehouse equipment rather than permanent civil building expansions.
| Engineering Parameter | HEDA Rack-Supported Mezzanine | Standard Structural Steel Mezzanine | Concrete Civil Multi-Story Facility |
|---|---|---|---|
| Primary Vertical Support | Heavy-Duty Racking Uprights (Q235B/Q355B) | Heavy H-Section / I-Beam Structural Columns | Reinforced Concrete Pillars |
| Space Utilization | Integrated Racking Below & Above Floor | Open Ground Space, Racking Installed Separately | Fixed Pillar Layout, Rigid Walls |
| Capital Cost (CAPEX) | Economical (Eliminates Duplicate Posts) | Moderate to High (Heavy Raw Structural Steel) | Extremely High (Civil Engineering & Foundations) |
| Installation Lead Time | 2–4 Weeks (Fast Pre-Engineered Bolted Assembly) | 4–8 Weeks (Field Welding and Bolting) | 9–18 Months (Civil Construction Permits) |
| Flexibility & Relocatability | 100% Demountable, Modular & Expandable | Partially Demountable, Difficult Modification | Permanent (Zero Relocatability) |
| Typical Load Capacity | 300 – 1,200 kg/m² Uniform Distributed Load | 500 – 2,000 kg/m² Uniform Distributed Load | 1,000 – 3,000 kg/m² Slab Rating |
10-Stage Precision Manufacturing Workflow
From certified steel coil selection to 200°C electrostatic powder curing, every HEDA component undergoes rigorous dimensional, weld penetration, and surface finish validation.
Raw Material Testing
Spectral chemistry and tensile yield testing of prime Baosteel/Ansteel coil plates.
CNC Slitting & Cutting
Micro-tolerance high-speed coil slitting and automated precision laser dimensioning.
Automated Punching
Multi-punch CNC tooling press forming precise diamond and teardrop pitch holes.
Continuous Roll Forming
18-pass dedicated roll forming mills creating heavy-gauge omega upright columns.
Robotic CO2 Welding
Multi-axis automated welding robots ensuring 100% deep beam connector penetration.
Shot Blasting & Derusting
Automated mechanical blasting achieving Sa 2.5 cleanliness for maximum paint bonding.
Pickling & Phosphating
9-stage chemical pre-treatment bath creating an anti-oxidation phosphate conversion layer.
Electrostatic Coating
Automated Swiss Gema powder coating guns applying 60-80μm durable epoxy resin powder.
Thermal Curing
200°C continuous curing tunnel polymerization for high impact and scratch resilience.
Coded Packing & QC
Laser dimensional scanning, ultrasonic weld inspection, and containerized bundle tagging.
Future Procurement & Architectural Trends (2025–2030)
Global supply chain pressures, rapid e-commerce SKU diversification, and skyrocketing commercial industrial land prices are redefining warehouse vertical engineering.
AMR & AGV Hybrid Decks
Modern mezzanine floors are transitioning from purely manual foot-traffic zones to reinforced platforms engineered for Autonomous Mobile Robots (AMRs) and automated sorting loops. Buyers now specify vibration-dampening flooring plates and localized wheel point load reinforcement exceeding 800 kg.
Non-Linear Seismic Modeling
With major logistics hubs situated along the Pacific Rim, Central America, and Southern Europe, procurement directors increasingly demand certified finite element dynamic seismic simulations (ASCE 7, Eurocode 8, and RMI standards) with oversized structural footings and dynamic anchor bolts.
Integrated MEP & Sprinkler Corridors
Next-generation rack mezzanines feature factory pre-punched beam web channels to conceal in-rack Early Suppression Fast Response (ESFR) fire sprinkler piping, 3-phase busbars, low-voltage LED sensor wiring, and pneumatic lines directly inside the structural framework.
Eco-Certified Green Finishes
Global carbon accountability is shaping factory direct purchases. HEDA implements VOC-free, heavy-metal-free thermosetting powder coatings with zero wastewater discharge technology, fulfilling RoHS directives and enabling tenants to achieve LEED certification in their fulfillment centers.
Mezzanine Floor Decking Configurations
Selecting the appropriate walking and loading surface is critical for operator ergonomics, roll-load resistance, fire sprinkler penetration, and acoustic damping.
Perforated Steel Planks
Engineered cold-formed galvanized or powder-coated steel planks with circular or slotted perforations. The open area allows up to 50% light and water penetration, satisfying NFPA 13 building codes by permitting ceiling ESFR sprinkler water to penetrate lower inventory levels without auxiliary in-rack plumbing.
Solid Embossed Steel Plates
Heavy-duty checkered or tear-drop patterned diamond steel plates welded or mechanically fastened to sub-floor B-deck corrugated sheeting. Provides an ultra-smooth, continuous surface for rolling heavy manual pallet trucks, steel-wheeled carts, and picking trolleys without vibration.
High-Density Plywood on B-Deck
Composite floor system combining deep-rib corrugated structural steel underlayment with high-density tongue-and-groove resin-coated plywood or OSB overlay. Offers superior acoustic damping, thermal insulation, comfortable walking resilience for operators, and cost efficiency.
Engineering & Procurement FAQ
In-depth answers addressing structural capacity calculations, seismic verifications, international freight bundling, and turnkey installation support.
We perform localized structural modeling adhering to seismic zones (e.g., UBC Zone 4, Eurocode 8, or ASCE 7). Our engineers calculate the spectral acceleration parameters (Ss and S1), building soil class, and floor slab thickness. We then oversize upright column dimensions (e.g., 90x70mm to 120x95mm), thicken base plates from 6mm to 12-16mm, integrate horizontal cross-bracing frameworks, and specify M16/M20 chemical seismic anchor bolts.
Rack-supported mezzanines transfer substantial concentrated axial loads through base plates to the warehouse slab. As a baseline, concrete slab thickness should typically be at least 150mm to 250mm with a minimum compressive strength of 25 to 30 MPa (C25/C30). Slabs must be level within FF/FL floor flatness tolerances. If the existing slab has lower capacity, HEDA engineers design load-spreading base plates to distribute stress across larger concrete areas.
Fire safety regulations generally mandate adequate egress routes, emergency stair placement (usually within 25–45m travel distance), emergency smoke venting, and sprinkler coverage. HEDA provides perforated floor decking with 35%–50% opening ratios to allow sprinkler spray to pass down to lower tiers. We also integrate dedicated vertical brackets on the rack frames to support secondary ESFR in-rack piping networks.
Yes, 100%. One of the premier financial advantages of our system is that every single structural beam, column, cross-beam, staircase, and safety handrail is connected via high-grade bolted interlocking hardware (Grade 8.8 bolts and drop-in beam clips). There is zero on-site field cutting or destructive hot welding required. If you relocate to a new facility, the entire system can be dismantled, transported, and reconfigured.
To deliver an engineered 3D layout, load analysis, and quotation within 24 hours, our engineering office requires: (1) Architectural floor plan with length, width, and clear height to ceiling obstructions/HVAC, (2) Building column grid spacing, (3) Pallet dimensions (W x D x H) and maximum gross weight per pallet, (4) Required loading rating for the mezzanine walkway (e.g., 300kg/m² or 800kg/m²), and (5) Material handling equipment type (forklift reach height and turning radius).
We load components in 40ft High Cube containers using heavy-duty steel strapping, protective corrugated edge protectors, moisture barrier wrapping, and timber dunnage to prevent transport deformation. Each bundle features an itemized laser barcoded label matching the CAD assembly drawing. We supply full step-by-step 3D exploded assembly diagrams, video guidance, and can dispatch bilingual senior installation supervisors to your jobsite worldwide.