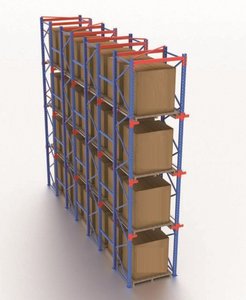
Production Portfolio
Engineered High-Density Pallet Racking Solutions
Explore our precision-fabricated drive-in, drive-through, automated shuttle, and heavy-duty structural racking units manufactured to rigorous CE, ISO 9001:2015, and FEM specifications for demanding global distribution hubs.
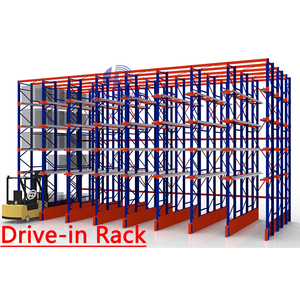
Continuous Pallet Lane
Heavy Duty Drive In Rack System Pallet Type Warehouse Shelf System
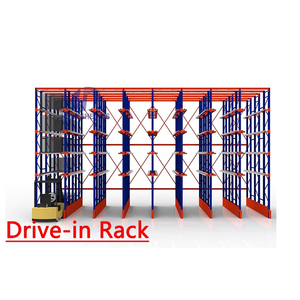
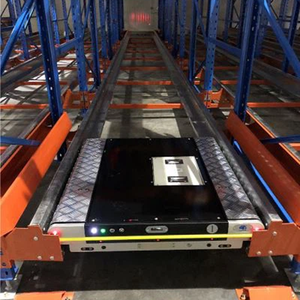
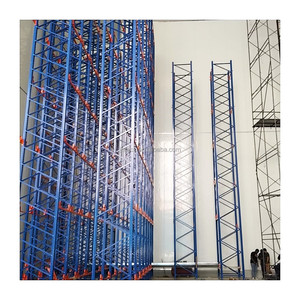
ASRS & Deep Cold-Store
US Standard ASRS Auto Shuttle Racking System for Cold Storage Logistics
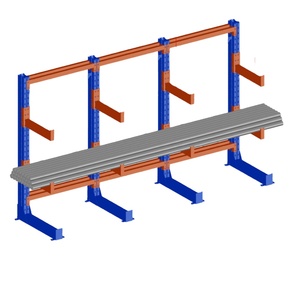
Long & Irregular Freight
Robust Cantilever Shelving Unit Upright Column for Structural Goods
Engineering Whitepaper & Technical Analysis
Structural Integrity, Load Dynamics & Kinematics of Drive-Through Racking
Unlike conventional selective pallet systems which rely on horizontal support beams to cross-tie frames across working aisles, Drive-Through and Drive-In racking assemblies require internal vehicle ingress into structural bays. This fundamental architecture changes the load distribution dynamics, requiring advanced cold-formed profile analysis.
Cantilever Rail Moment Forces
Because forklifts enter the storage lanes directly, load beams are replaced by side-mounted cantilever bracket arms and formed pallet guide rails. These rails support point-load forces of 1,000 kg to 2,000 kg per pallet position, transferring eccentric torsional stress into the upright columns. Our factory uses finite element analysis (FEA) to engineer proprietary asymmetric Ω-section uprights (up to 120mm profile width) that absorb torsion without lateral drift.
Overhead Portal Bracing Architecture
Without standard beam connectors binding adjacent uprights together horizontally, drive-through systems obtain rigidity from top-tier overhead portal bracing and rear longitudinal tie-bars. In true Drive-Through (FIFO) installations where forklifts enter from both ends, rear bracing cannot be installed; our engineering team incorporates continuous overhead X-trusses and heavy ground guide rails anchored to the floor slab to maintain column plumbness under dynamic vehicle vibration.
Seismic Dampening & Floor Anchorage
For installations in active seismic zones (such as the Pacific Basin and Latin American fault lines), drive-through racks must withstand lateral ground accelerations without shedding pallet stock. We supply custom heavy-gauge footplates (up to 12mm thickness) coupled with dual chemical anchor studs per leg, increasing structural ductility and preventing brittle failure at the concrete slab boundary layer.
Manufacturing Benchmark
Why Global Supply Chains Partner with HEDA Shelves
With over two decades of factory-direct metal fabrication mastery in Guangzhou, China, our manufacturing facilities integrate computerized roll-forming, automated multi-station stamping, and robotic welding lines to supply 120+ nations with verifiable structural reliability.
25+
Years of Engineering Leadership (Since 2001)
30,000m²
Self-Owned Automated Fabrication Workshop
30,000Tons
Monthly Structural Steel Throughput Capacity
10,000+
Warehouse Infrastructure Projects Delivered
⚙
Certified Raw Steel & FEA Calculations
We source high-grade Q235B and Q355B cold-rolled structural steel coils from certified mills. Every Drive-Through proposal includes comprehensive structural load calculations, frame deflection simulations, and steel mill test certificates.
☑
Rigorous International Accreditations
Compliant with worldwide warehouse engineering benchmarks, holding validated CE Certification (No. 2435-CPR-8605159), ISO 9001:2015 Quality Management compliance (No. 18624Q00169R0M), and complete RoHS hazardous substance clearance.
☁
Pre-Treatment & Anti-Corrosion Finishes
10-stage automated surface preparation: chemical degreasing, ultrasonic acid pickling, and zirconium phosphating followed by thermosetting polyester electrostatic powder coating. Hot-dip galvanizing available for cold rooms and coastal terminals.
⛶
Turnkey Layouts & Free 3D Modeling
Our engineering department delivers comprehensive CAD architectural layouts, clearance elevation models, and realistic 3D renderings within 24 hours. We optimize vehicle clearance, lane depth, and building column integration before raw metal is cut.
Industry Foresight
Future Technological & Procurement Sourcing Trends
Global warehouse real-estate pricing, energy constraints, and operational safety imperatives are driving decisive shifts in high-density rack selection. Leading supply chain operators are transitioning toward smarter, modular, and greener installations.
Trend 01: Kinematic Hybridization
Evolution from Driver-Entry to Hybrid Shuttle Channels
While traditional Drive-In systems remain cost-effective, high-throughput fulfillment centers are increasingly hybridizing deep lanes with two-way and four-way radio shuttles. Shuttles automate pallet transfer down 30-meter-deep channels while forklifts remain safely at the aisle perimeter, preventing structural upright collisions and doubling loading cycles.
Trend 02: Thermal Density
Extreme Cold-Chain Volume Density & ASRS Compatibility
With industrial refrigeration electricity costs continuing to surge, cold-chain operations require the highest possible cubic storage efficiency. Future procurement mandates minimum clearances between pallet stacks, self-lubricating low-temperature shuttle bearings down to -30°C, and hot-dip galvanized steel members that eliminate condensation flaking.
Trend 03: Direct Sourcing
Factory-Direct Modular Sourcing & Standardized Containerization
Procurement directors are skipping traditional trading intermediaries in favor of direct Chinese factory contracts with modular designs. Standardizing modular beam lengths to fit 40ft High Cube shipping containers maximizes ocean freight payload capacity, cutting ocean freight costs per pallet location by up to 28%.
Procurement Knowledge Hub
Frequently Asked Questions by Global Buyers
Essential engineering, freight, structural, and operational answers for procurement directors, logistics engineers, and warehouse managers sourcing drive-through racking systems from China.
Q1 What is the fundamental operational difference between Drive-In and Drive-Through racking?
Drive-In racking utilizes a single access entry aisle where forklifts enter and exit through the same lane, functioning under the Last-In First-Out (LIFO) inventory rule. Drive-Through racking provides access points at both ends of each storage lane, creating a First-In First-Out (FIFO) logistical flow ideal for perishable stock, expiration-managed SKUs, and cross-docking operations.
Q2 How do you prevent structural upright collapse from repeated forklift vehicle impact?
Because forklifts operate inside the framework, impact prevention is paramount. We engineer our systems with full-length steel floor guide rails, heavy-gauge wrap-around column impact protectors, flared bull-nose entry guides, and high-tensile anchor points. Furthermore, our lower upright sections can be reinforced with welded front-leg doubling channels to resist severe dynamic shock.
Q3 Can HEDA Shelves engineer racking systems for high-intensity seismic regions?
Yes. We specialize in seismic-compliant design under FEM, RMI, and EN 15512 codes. Our structural engineers calculate upright dimensions, steel gauge, baseplate surface area, and top-tier portal bracing matrices based on the ground acceleration coefficients and geotechnical soil classifications specific to your regional building code.
Q4 What concrete floor slab specifications are required to support drive-through pallet loads?
Drive-through installations typically generate high point-load concentrations under upright baseplates. We typically recommend a reinforced concrete floor slab with a minimum compressive strength of 25–30 MPa (C25/C30 grade) and a thickness of at least 150mm to 200mm. The slab must be level within ±3mm over a 2-meter radius to ensure forklift stability when lifting at height.
Q5 How is international export shipping, container loading, and site installation managed?
Components are custom-bundled with heavy-duty protective steel strapping, corner guards, and weatherproof plastic wrapping, packed by crane into 20ft or 40ft HQ containers with full loading lists. Every delivery includes comprehensive CAD installation blueprints, 3D exploded assembly diagrams, piece numbering tags, and video guidance. On-site engineer supervision is also available for complex warehouse builds.
Q6 What critical parameters do I need to supply to obtain a free layout and itemized proposal?
To deliver an accurate, structurally validated proposal within 24 hours, our engineering department needs: (1) Warehouse architectural drawings showing clear ceiling height, door locations, and column grids; (2) Pallet dimensions (Width x Depth x Height, including product overhang); (3) Maximum weight per loaded pallet; (4) Forklift specifications (minimum aisle clearance, chassis width, maximum mast lift height); and (5) Your required stock rotation method (FIFO or LIFO).
Accelerate Your Warehouse Capacity with a Custom Layout
Eliminate wasted airspace and double your storage density. Connect directly with our structural engineering team in Guangzhou to receive free CAD floor plans, 3D renderings, and transparent FOB/CIF factory pricing within 24 hours.
Inquire Now